Skip main navigation
Closed
  • $415,000

    14560 Us Highway 62 East Hwy, Alpena, AR 72611

    4beds
    2,320sqft
    Single Family Residence
    Built in 1992
    20.17 Acres Lot
    $415,200 Zestimate®
    $179/sqft
    $2,212 Estimated rent

    Home value

    $415,200

    Estimated sales range

    Not available

    $2,212/mo

    Zestimate® history
    Loading
    Loading...

    Owner options

    List your home for rent

    $2,212/mo

    Rent Zestimate®

    Find your next renter with Zillow Rental Manager. Plus, with online applications, you can quickly screen prospective tenants – for free.

    Learn more

    $2,212/mo

    Rent Zestimate®

    Refinance and save

    $2,434/mo

    Est. payment

    Refinancing to a lower rate could help reduce your monthly payments and save thousands over the life of the loan.

    See today's rates

    $2,434/mo

    Est. payment

    Explore your selling options

    Work with a Zillow partner agent

    Leverage their expertise and Zillow's premium Showcase listings to get your home seen by more buyers.

    Get started

    List with your own agent

    Get your home in front of millions of buyers by listing it on Zillow.

    Learn how to do it

    Sell it yourself

    Take full control of how buyers see your home on Zillow by listing For Sale by Owner (FSBO).

    List your home

    What's special

    Insulated detached two-car garageFinished walk-out basementAbundant storageUpdated bathroomsWet barLpv flooring throughoutBuilt-in shelving
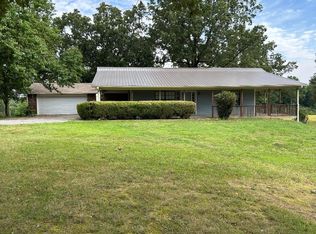
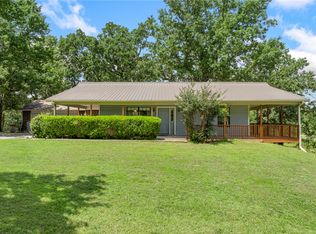
    Beautiful home on 20.17 surveyed acres conveniently located between Harrison and Berryville, just off Hwy 62 E. This spacious 4-bed, 2-bath home offers 2,320 sq ft of living space with a finished walk-out basement and inviting wrap-around porch, perfect for enjoying the peaceful country setting. Recent updates include a new roof (2023), new water heater, new exterior HVAC unit, LPV flooring throughout, updated bathrooms, fresh deck stain, and energy-efficient LED lighting. The home is also wired for a whole-home generator for added peace of mind. An insulated, detached two-car garage is just steps from the home and is accessed through a spacious mudroom featuring a skylight, abundant storage, and room for a second refrigerator or freezer. The finished basement includes two beds, a second living area, wet bar, and built-in shelving, making it ideal for entertaining, guests, or multi-generational living. The 20.17 acres offers a beautiful blend of level pasture and mature trees, creating endless opportunities.

    Zillow last checked:

    Listing updated:

    Listed by:

    Morgan Hawkins 870-577-0337,

    Re/Max Unlimited

    Bought with:

    , CA

    FNIS - Organization Name

    Source: CARMLS,MLS#: 26022116MLS Logo

    Facts & features

    Interior

    Bedrooms & bathrooms
    • Bedrooms: 4
    • Bathrooms: 2
    • Full bathrooms: 2
    Rooms
    • Room types: Den/Family Room, Basement
    Bedroom 2
    • Area: 139.23
    • Dimensions: 11.9 x 11.7
    Bedroom 3
    • Area: 116.26
    • Dimensions: 11.5 x 10.11
    Bedroom 4
    • Area: 134.31
    • Dimensions: 12.1 x 11.1
    Bedroom 5
    • Area: 116.26
    • Dimensions: 11.5 x 10.11
    Dining room
    • Features: Eat-in Kitchen
    Kitchen
    • Area: 10656
    • Dimensions: 9.6 x 1110
    Living room
    • Area: 328.32
    • Dimensions: 21.6 x 15.2
    Heating
    • Electric
    Cooling
    • Electric
    Appliances
    • Included: Built-In Range, Microwave, Electric Range, Dishwasher, Disposal, Refrigerator, Plumbed For Ice Maker
    • Laundry: Washer Hookup, Electric Dryer Hookup, Laundry Room
    Features
    • Wet Bar, Ceiling Fan(s), Kit Counter-Formica, Sheet Rock, Primary Bedroom/Main Lv, 2 Bedrooms Same Level, 2 Bedrooms Lower Level
    • Flooring: Vinyl, Luxury Vinyl
    • Windows: Window Treatments, Insulated Windows, Skylight(s)
    • Basement: Full,Finished,Walk-Out Access,Heated,Cooled
    • Has fireplace: No
    • Fireplace features: None
    Interior area
    • Total structure area: 2,320
    • Total interior livable area: 2,320 sqft

    Property

    Parking
    • Total spaces: 2
    • Parking features: Garage, Two Car, Garage Door Opener
    • Has garage: Yes
    Features
    • Levels: Two
    • Stories: 2
    • Patio & porch: Patio, Deck
    • Exterior features: Rain Gutters
    • Fencing: Partial
    Lot
    • Size: 20.17 Acres
    • Features: Level, Rural Property, Cleared
    Details
    • Parcel number: 00100527002

    Construction

    Type & style
    • Home type: SingleFamily
    • Architectural style: Ranch
    • Property subtype: Single Family Residence
    Materials
    • Brick, Masonite
    • Foundation: Other
    • Roof: Metal
    Condition
    • New construction: No
    • Year built: 1992

    Utilities & green energy

    • Electric: Electric-Co-op
    • Sewer: Septic Tank
    • Water: Public

    Community & HOA

    Community
    • Security: Smoke Detector(s)
    • Subdivision: Not In List
    HOA
    • Has HOA: No
    Location
    • Region: Alpena

    Financial & listing details

    • Price per square foot: $179/sqft
    • Annual tax amount: $1,804
    • Date on market: 6/2/2026
    • Listing terms: VA Loan,FHA,Conventional,Cash,USDA Loan
    • Road surface type: Paved

    Price history

    DateEventPrice
    7/20/2026Sold$415,000-2.4%$179/sqft
    Source: CARMLS #26022116 Report a problem
    6/15/2026Contingent$425,000$183/sqft
    Source: CARMLS #26022116 Report a problem
    6/2/2026Listed for sale$425,000$183/sqft
    Source: CARMLS #26022116 Report a problem

    Public tax history

    Tax history is unavailable.

    Neighborhood: 72611

    Nearby schools

    GreatSchools rating
    Schools provided by the listing agent
    • Elementary: Alpena
    • Middle: Alpena
    • High: Alpena

    Source: CARMLS. This data may not be complete. We recommend contacting the local school district to confirm school assignments for this home.

    Get pre-qualified for a loan
    At Zillow Home Loans, we can pre-qualify you in as little as 5 minutes with no impact to your credit score.

    An equal housing lender. NMLS #10287.