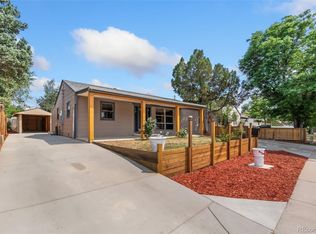
Step into 14561 E 46th Ave, recently enhanced with fresh interior paint and an updated kitchen featuring all stainless steel appliances. The residence features a cozy fireplace, and the exterior provides a patio in the back yard, which is also fully fenced. This updated property combines comfort with appealing outdoor living.. Included 100-Day Home Warranty with buyer activation
For sale
Price cut: $11K (8/27)
$410,000
14561 E 46th Avenue, Denver, CO 80239
3beds
1,236sqft
Single Family Residence
Built in 1986
5,000 Square Feet Lot
$-- Zestimate®
$332/sqft
$-- HOA
What's special
- 61 days
- 685
- 57
Zillow last checked:
Listing updated:
Listed by:
Tara Jones 720-594-2727 homes@opendoor.com,
Opendoor Brokerage LLC,
Naseem Mirza 619-650-6577,
Opendoor Brokerage LLC
Source: REcolorado as distributed by MLS GRID,MLS#: 9925532
Facts & features
Interior
Bedrooms & bathrooms
- Bedrooms: 3
- Bathrooms: 2
- Full bathrooms: 2
- Main level bathrooms: 1
- Main level bedrooms: 1
Bedroom
- Level: Upper
Bedroom
- Level: Upper
Bedroom
- Level: Main
Bathroom
- Level: Upper
Bathroom
- Level: Main
Heating
- Forced Air, Natural Gas
Cooling
- Central Air
Appliances
- Included: Microwave
Features
- Flooring: Carpet
- Has basement: No
- Number of fireplaces: 1
Interior area
- Total structure area: 1,236
- Total interior livable area: 1,236 sqft
- Finished area above ground: 1,236
Property
Parking
- Total spaces: 2
- Parking features: Garage
- Garage spaces: 2
Features
- Levels: Two
- Stories: 2
Lot
- Size: 5,000 Square Feet
- Features: Level
Details
- Parcel number: 19207015
- Zoning: R-2
- Special conditions: Standard
Construction
Type & style
- Home type: SingleFamily
- Property subtype: Single Family Residence
Materials
- Brick
- Roof: Composition
Condition
- Year built: 1986
Utilities & green energy
- Sewer: Public Sewer
- Utilities for property: Natural Gas Available
Community & HOA
Community
- Subdivision: Deer Run Subdivision
HOA
- Has HOA: No
Location
- Region: Denver
Financial & listing details
- Price per square foot: $332/sqft
- Tax assessed value: $407,200
- Annual tax amount: $2,196
- Date on market: 7/6/2026
- Listing terms: Cash,Conventional,VA Loan
- Exclusions: Alarm And Kwikset Lock Do Not Convey.
- Ownership: Corporation/Trust
- Electric utility on property: Yes
Estimated market value
Not available
Estimated sales range
Not available
Not available
Price history
| Date | Event | Price |
|---|---|---|
| 8/27/2026 | Price change | $410,000-2.6%$332/sqft |
Source:  REcolorado as distributed by MLS GRID #9925532 Report a problem REcolorado as distributed by MLS GRID #9925532 Report a problem | ||
| 7/30/2026 | Price change | $421,000-1.4%$341/sqft |
Source: REcolorado as distributed by MLS GRID #9925532 Report a problem | ||
| 7/6/2026 | Listed for sale | $427,000+6%$345/sqft |
Source: REcolorado as distributed by MLS GRID #9925532 Report a problem | ||
| 6/18/2026 | Sold | $403,000+67.9%$326/sqft |
Source: Public Record Report a problem | ||
| 1/9/2017 | Sold | $240,000+189.2%$194/sqft |
Source: Public Record Report a problem | ||
| 1/28/2009 | Sold | $83,000$67/sqft |
Source: Public Record Report a problem | ||
| 12/2/2008 | Sold | $83,000-49.7%$67/sqft |
Source: Public Record Report a problem | ||
| 6/21/2005 | Sold | $165,000$133/sqft |
Source: Public Record Report a problem | ||
Public tax history
| Year | Property taxes | Tax assessment |
|---|---|---|
| 2025 | $2,052 +2.2% | $28,710 +10.8% |
| 2024 | $2,008 +10.7% | $25,910 -10.2% |
| 2023 | $1,814 +3.6% | $28,860 +26.5% |
| 2022 | $1,751 +17.4% | $22,810 -2.8% |
| 2021 | $1,491 +2.9% | $23,470 +16.7% |
| 2020 | $1,450 +11.8% | $20,106 -0.7% |
| 2019 | $1,297 | $20,247 +20.8% |
| 2018 | $1,297 +0.3% | $16,760 |
| 2017 | $1,293 +59% | $16,760 +61% |
| 2016 | $813 +32.3% | $10,410 |
| 2015 | $615 0% | $10,410 +40.7% |
| 2014 | $615 +4.9% | $7,400 |
| 2013 | $586 +17.9% | $7,400 +6.2% |
| 2012 | $497 +0% | $6,970 +3% |
| 2011 | $497 +2.2% | $6,770 -9.2% |
| 2010 | $486 -43.8% | $7,460 |
| 2009 | $865 -0.2% | $7,460 -42.4% |
| 2008 | $866 -6% | $12,950 |
| 2007 | $921 +1.1% | $12,950 -5.9% |
| 2006 | $911 +3.7% | $13,760 |
| 2005 | $878 +14.4% | $13,760 -1.9% |
| 2003 | $768 +1.9% | $14,020 +9.3% |
| 2002 | $754 | $12,830 +22.8% |
| 2001 | -- | $10,450 |
Find assessor info on the county website
Monthly payment
Est. payment
Payment breakdown
Explore the cost of this home by adjusting the details. Changes won't be saved.Climate risks
Neighborhood: Montbello
Nearby schools
Schools provided by the listing agent
- Elementary: Maxwell
- Middle: Lake Int'l
- High: DCIS at Montbello
- District: Denver 1
Source: REcolorado as distributed by MLS GRID. This data may not be complete. We recommend contacting the local school district to confirm school assignments for this home.

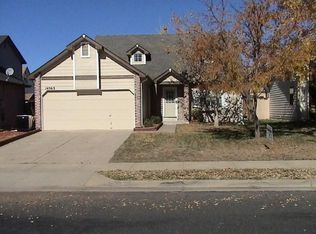

Similar homes
- $450,0003 bd2 ba1.8k sqft4426 Durham Court, Denver, CO 80239For Sale
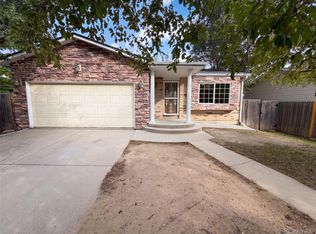
 MLS ID #1751036, Tara Jones, Opendoor Brokerage LLC. REcolorado as distributed by MLS GRID
 - $469,0004 bd2 ba1.7k sqft5527 Chandler Court, Denver, CO 80239For Sale
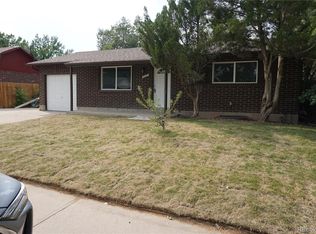 MLS ID #4818142, Dale Gibbs, Pristine Homes of Colorado LLC. REcolorado as distributed by MLS GRID
 - $425,0003 bd1 ba1.4k sqft2110 Eagle Circle, Aurora, CO 80011For Sale
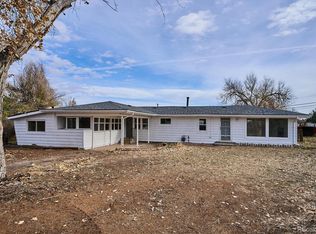 MLS ID #4884103, Theodoros Vasilas, Parkside Realty. REcolorado as distributed by MLS GRID
 - $390,0003 bd2 ba1.4k sqft886 Kingston Street, Aurora, CO 80010For Sale
 MLS ID #6330871, Chad Hart, Hart Realty Group. REcolorado as distributed by MLS GRID
 - $440,0004 bd2 ba1.4k sqft1985 Cathay Street, Aurora, CO 80011For SaleMLS ID #2352293, Mario Alvarado, Keller Williams DTC. REcolorado as distributed by MLS GRID
- $365,0003 bd2 ba1.3k sqft1180 Vaughn Street, Aurora, CO 80011For SaleMLS ID #3697064, Evelyn Nambiar Schwimmer, Evernest Realty Advisors. REcolorado as distributed by MLS GRID
- $340,0003 bd2 ba1.1k sqft1444 Willow Street, Denver, CO 80220For SaleMLS ID #4527138, Tania Carter, Keller Williams DTC. REcolorado as distributed by MLS GRID
- $439,9003 bd2 ba1.3k sqft950 S Waco Way, Aurora, CO 80017For SaleMLS ID #3597263, Perry Friedentag, Perry Realty & Associates. REcolorado as distributed by MLS GRID
- $449,9004 bd2 ba1.7k sqft1681 Fundy Way, Aurora, CO 80011For SaleMLS ID #2934739, Jaqueline Pereira, Realty One Group Elevations, LLC. REcolorado as distributed by MLS GRID
- $440,0003 bd2 ba1.1k sqft20765 E Buchanan Drive, Aurora, CO 80011For SaleMLS ID #7881814, Claudia Castillo, Keller Williams Preferred Realty. REcolorado as distributed by MLS GRID
- $419,9003 bd2 ba1.1k sqft4852 S Pagosa Way, Aurora, CO 80015For SaleMLS ID #6542321, Craig Levy, Brokers Guild Real Estate. REcolorado as distributed by MLS GRID
- $406,9003 bd1 ba984 sqft820 Bronco Road, Denver, CO 80221For SaleMLS ID #9148764, Maria E Ibarra, Priority Properties. REcolorado as distributed by MLS GRID
- $484,9004 bd2 ba1.3k sqft970 Scranton Street, Aurora, CO 80011For SaleMLS ID #5845328, Maria Correa, Brokers Guild Homes. REcolorado as distributed by MLS GRID
- $420,0003 bd2 ba1.2k sqft4229 S Pitkin Street, Aurora, CO 80013For SaleMLS ID #7694820, Landin Smith, RE/MAX Professionals. REcolorado as distributed by MLS GRID
- $380,0002 bd1 ba1.1k sqft1685 Clinton Street, Aurora, CO 80010For SaleMLS ID #6069061, Beth Concha, Invalesco Real Estate. REcolorado as distributed by MLS GRID
- $360,0002 bd2 ba942 sqft4430 Columbine Street, Denver, CO 80216For SaleMLS ID #8741639, Josefina Escalante, Escalante Real Estate. REcolorado as distributed by MLS GRID
- $399,9993 bd2 ba1.4k sqft940 Ash Court, Thornton, CO 80229For SaleMLS ID #2050063, Froylan Vazquez, Keller Williams Realty Downtown LLC. REcolorado as distributed by MLS GRID
- $470,0002 bd2 ba1.6k sqft3570 Newport Street, Denver, CO 80207For SaleMLS ID #6155596, Tara Jones, Opendoor Brokerage LLC. REcolorado as distributed by MLS GRID
- $479,0003 bd2 ba1.4k sqft3505 N Elizabeth St, Denver, CO 80205For Sale
 MLS ID #2289450, Dianne Schell MRP , Exp Realty LLC. elevateMLS
 - $434,0003 bd2 ba1.6k sqft3941 S Pagosa Street, Aurora, CO 80013For SaleMLS ID #1589321, Steve Johnson, Wahlen Properties. REcolorado as distributed by MLS GRID
