Comfort and convenience can be yours in this charming 1-Bed / 1-Bath main floor condo in Sable Cove! Step into the bright living area featuring elegant and durable wood look luxury vinyl flooring. Enjoy cozy nights by the wood burning fireplace, perfect for Colorado winters.
The modern kitchen is a chef's dream, featuring white cabinets with abundant storage space, granite countertops, and stainless-steel appliances. The spacious bedroom provides a peaceful retreat, complete with a generously sized walk-in closet.
You'll love the full bathroom with contemporary fixtures, easy access from the bedroom and living space. Take advantage of the community clubhouse and pool, right around the corner from this unit!
Conveniently located with easy access to Aurora Mall and I-225, this condo offers quick commutes and access to shopping, dining, and entertainment options. Convenient, private storage room included off the front patio. Laundromats will soon be in your past; this condo boasts an in-unit washer and dryer!
*** Updates include: fully updated bath with newer tile, plumbing and light fixture; Updated kitchen - newer stainless appliances, updated cabinets, granite counters & backsplash, undermount stainless sink updated light fixture, tile flooring; newer switch plates and outlet covers; newer 6 panel doors & ceiling fan; updated electric panel, furnace, & water heater. The building exterior paint & parking lot were repaved within the past 2 years. ***
Small community garden in front of this unit, tended by the nearby neighbors * Parking lot is open parking with plenty of space available, no assigned spots * This charming main floor condo is perfect for those seeking a low-maintenance lifestyle with modern comforts *
Property is eligible for low/no down payment options with owner occupant buyers - ask for details *
View the property website for additional photos, 3D tour and floor plan and schedule a tour today! www.14561EFordPlUnit4.live
Sold for $218,100
$218,100
14561 E Ford Place #4, Aurora, CO 80012
1beds
733sqft
Condominium
Built in 1983
-- sqft lot
$180,100 Zestimate®
$298/sqft
$1,201 Estimated rent
Home value
$180,100
$169,000 - $191,000
$1,201/mo
Zestimate® history
Owner options
List your home for rent
$1,201/mo
Rent Zestimate®
Find your next renter with Zillow Rental Manager. Plus, with online applications, you can quickly screen prospective tenants – for free.
$1,201/mo
Rent Zestimate®
Refinance and save
$1,596/mo
Est. payment
Refinancing to a lower rate could help reduce your monthly payments and save thousands over the life of the loan.
$1,596/mo
Est. payment
Explore your selling options
Work with a Zillow partner agent
Leverage their expertise and Zillow's premium Showcase listings to get your home seen by more buyers.
Get startedList with your own agent
Get your home in front of millions of buyers by listing it on Zillow.
Learn how to do itSell it yourself
Take full control of how buyers see your home on Zillow by listing For Sale by Owner (FSBO).
List your homeWhat's special
Zillow last checked:
Listing updated:
Listed by:
Michael Surges 303-981-7872 michael.surges@compass.com,
Compass - Denver,
Kathleen Surges 303-981-6170,
Compass - Denver
Bought with:
Michael Ginevicz, 100104523
NAV Real Estate
Source: REcolorado as distributed by MLS GRID,MLS#: 7218158
Facts & features
Interior
Bedrooms & bathrooms
- Bedrooms: 1
- Bathrooms: 1
- Full bathrooms: 1
- Main level bathrooms: 1
- Main level bedrooms: 1
Primary bedroom
- Description: Wood-Look Laminate Flooring, Large Walk-In Closet, Ample Room For A Bed And Desk.
- Level: Main
- Area: 170 Square Feet
- Dimensions: 17 x 10
Primary bathroom
- Description: Bright, Spacious Full Bathroom.
- Level: Main
- Area: 35 Square Feet
- Dimensions: 7 x 5
Dining room
- Description: Convenient Dining Nook Off The Kitchen Fits A Sizable Table. Ceiling Fan.
- Level: Main
- Area: 56 Square Feet
- Dimensions: 7 x 8
Family room
- Description: Spacious Family Room! Wood Burning Fireplace, Lvp Floors, Natural Light.
- Level: Main
- Area: 150 Square Feet
- Dimensions: 10 x 15
Kitchen
- Description: Granite Counters, White Cabinets, Modern Hardware, Stainless Appliances, Tile Floors.
- Level: Main
- Area: 112 Square Feet
- Dimensions: 16 x 7
Laundry
- Description: In-Unit Laundry Closet With Stacked Washer / Dryer.
- Level: Main
- Area: 4 Square Feet
- Dimensions: 2 x 2
Utility room
- Description: Storage Closet Off The Front Patio.
- Level: Main
- Area: 15 Square Feet
- Dimensions: 3 x 5
Heating
- Forced Air
Cooling
- Central Air
Appliances
- Included: Disposal, Dryer, Microwave, Oven, Range, Refrigerator, Washer
- Laundry: In Unit, Laundry Closet
Features
- Ceiling Fan(s), Eat-in Kitchen, Granite Counters, No Stairs, Open Floorplan, Smoke Free
- Flooring: Laminate, Tile, Vinyl
- Windows: Double Pane Windows, Window Coverings
- Has basement: No
- Number of fireplaces: 1
- Fireplace features: Family Room, Wood Burning
- Common walls with other units/homes: 2+ Common Walls
Interior area
- Total structure area: 733
- Total interior livable area: 733 sqft
- Finished area above ground: 733
Property
Parking
- Total spaces: 2
- Parking features: Asphalt
- Details: Off Street Spaces: 2
Features
- Levels: One
- Stories: 1
- Entry location: Ground
- Patio & porch: Covered, Patio
- Exterior features: Garden, Rain Gutters
Lot
- Size: 435 Square Feet
Details
- Parcel number: 032392142
- Special conditions: Standard
Construction
Type & style
- Home type: Condo
- Architectural style: Contemporary
- Property subtype: Condominium
- Attached to another structure: Yes
Materials
- Brick, Frame, Wood Siding
- Foundation: Slab
- Roof: Composition
Condition
- Updated/Remodeled
- Year built: 1983
Details
- Warranty included: Yes
Utilities & green energy
- Sewer: Public Sewer
- Water: Public
- Utilities for property: Electricity Connected, Natural Gas Connected, Phone Available
Community & HOA
Community
- Security: Carbon Monoxide Detector(s), Smoke Detector(s)
- Subdivision: Sable Cove
HOA
- Has HOA: Yes
- Amenities included: Clubhouse, Parking, Pool
- Services included: Insurance, Maintenance Grounds, Maintenance Structure, Sewer, Snow Removal, Trash, Water
- HOA fee: $255 monthly
- HOA name: Sable Cove - Associa Colorado HOA
- HOA phone: 303-232-9200
Location
- Region: Aurora
Financial & listing details
- Price per square foot: $298/sqft
- Tax assessed value: $202,800
- Annual tax amount: $914
- Date on market: 8/23/2024
- Listing terms: 1031 Exchange,Cash,Conventional,VA Loan
- Exclusions: None
- Ownership: Individual
- Electric utility on property: Yes
- Road surface type: Paved
Price history
| Date | Event | Price |
|---|---|---|
| 10/10/2024 | Sold | $218,100+6.4%$298/sqft |
Source:  REcolorado as distributed by MLS GRID #7218158 Report a problem REcolorado as distributed by MLS GRID #7218158 Report a problem | ||
| 9/14/2024 | Pending sale | $205,000$280/sqft |
Source: REcolorado as distributed by MLS GRID #7218158 Report a problem | ||
| 8/23/2024 | Listed for sale | $205,000+7.9%$280/sqft |
Source: REcolorado as distributed by MLS GRID #7218158 Report a problem | ||
| 4/8/2022 | Sold | $190,000$259/sqft |
Source: Public Record Report a problem | ||
Public tax history
| Year | Property taxes | Tax assessment |
|---|---|---|
| 2025 | $942 +3.1% | $12,675 +29% |
| 2024 | $914 -11% | $9,829 -28% |
| 2023 | $1,027 -3.1% | $13,645 +33.5% |
| 2022 | $1,060 | $10,224 -2.8% |
| 2021 | -- | $10,518 +14.8% |
| 2020 | $954 +39.7% | $9,160 |
| 2019 | $683 | $9,160 +41.8% |
| 2018 | $683 +15% | $6,458 |
| 2017 | $594 | $6,458 +44.6% |
| 2016 | -- | $4,465 |
| 2015 | -- | $4,465 +93.5% |
| 2014 | $405 +86.3% | $2,308 +2.6% |
| 2013 | $217 | $2,250 |
| 2012 | -- | $2,250 |
| 2011 | $223 +1% | $2,250 -18.2% |
| 2010 | $221 -55.4% | $2,750 |
| 2009 | $494 | $2,750 -55.4% |
| 2008 | -- | $6,161 |
| 2007 | -- | $6,161 -2.1% |
| 2006 | -- | $6,296 |
| 2005 | -- | $6,296 +21.3% |
| 2002 | $399 +13.4% | $5,190 +16.6% |
| 2001 | $351 | $4,450 |
Find assessor info on the county website
Neighborhood: City Center
Nearby homes
- $119,9001 bd1 ba482 sqft14561 E Ford Pl APT 18, Aurora, CO 80012Off Market

- $130,1001 bd1 ba482 sqft14561 E Ford Pl APT 20, Aurora, CO 80012Off Market

- $190,0002 bd2 ba982 sqft14561 E Ford Pl APT 16, Aurora, CO 80012Sold
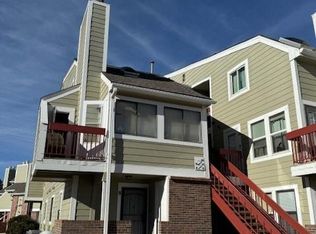
- $--2 bd2 ba982 sqft14581 E Ford Pl, Aurora, CO 80012Off Market
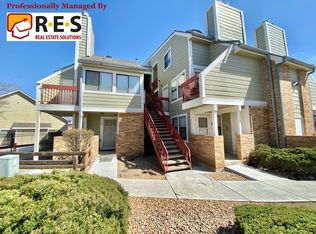
- $170,4001 bd1 ba574 sqft14561 E Ford Pl APT 1, Aurora, CO 80012Off Market
- $150,0001 bd1 ba574 sqft14561 E Ford Pl APT 2, Aurora, CO 80012Off Market
- $154,0001 bd1 ba733 sqft14561 E Ford Pl APT 3, Aurora, CO 80012Off Market
- $151,0001 bd1 ba733 sqft14561 E Ford Pl APT 5, Aurora, CO 80012Off Market
Nearby schools
GreatSchools rating
- 3/10Tollgate Elementary SchoolGrades: K-5Distance: 0.8 mi
- 3/10Aurora Hills Middle SchoolGrades: 6-8Distance: 1.1 mi
- 2/10Gateway High SchoolGrades: 9-12Distance: 0.6 mi
Schools provided by the listing agent
- Elementary: Tollgate
- Middle: Aurora Hills
- High: Gateway
- District: Adams-Arapahoe 28J
Source: REcolorado as distributed by MLS GRID. This data may not be complete. We recommend contacting the local school district to confirm school assignments for this home.
Get a cash offer in 3 minutes
Find out how much your home could sell for in as little as 3 minutes with a no-obligation cash offer.
Estimated market value
$180,100
Get a cash offer in 3 minutes
Find out how much your home could sell for in as little as 3 minutes with a no-obligation cash offer.
Estimated market value
$180,100
- Colorado
- Arapahoe County
- Aurora
- 80012
- City Center
- 14561 E Ford Place Unit 4
Nearby cities
Nearby neighborhoods
Nearby zip codes
Other Aurora Topics
