Skip main navigation
Sold for $1,596,000
  • Listed by: Coldwell Banker Realty • Bruce Clark • Contact: 949-285-1207
    Bought with: Harvest Realty Development
    $1,596,000

    14561 Linden Ave, Irvine, CA 92606

    4beds
    2,217sqft
    Single Family Residence
    Built in 1971
    5,500 Square Feet Lot
    $1,863,500 Zestimate®
    $720/sqft
    $5,518 Estimated rent

    Home value

    $1,863,500

    $1.75M - $1.99M

    $5,518/mo

    Zestimate® history
    Loading
    Loading...

    Owner options

    List your home for rent

    $5,518/mo

    Rent Zestimate®

    Find your next renter with Zillow Rental Manager. Plus, with online applications, you can quickly screen prospective tenants – for free.

    Learn more

    $5,518/mo

    Rent Zestimate®

    Refinance and save

    $10,017/mo

    Est. payment

    Refinancing to a lower rate could help reduce your monthly payments and save thousands over the life of the loan.

    See today's rates

    $10,017/mo

    Est. payment

    Explore your selling options

    Work with a Zillow partner agent

    Leverage their expertise and Zillow's premium Showcase listings to get your home seen by more buyers.

    Get started

    List with your own agent

    Get your home in front of millions of buyers by listing it on Zillow.

    Learn how to do it

    Sell it yourself

    Take full control of how buyers see your home on Zillow by listing For Sale by Owner (FSBO).

    List your home

    What's special

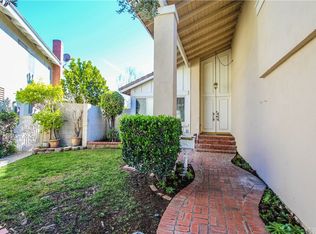
    Recently updated and upgraded, you do NOT want to miss out on 14561 Linden Avenue in Irvine! A wonderful home, in the spacious kitchen, which has been opened up to the dining room, one will find new and elegant soft close drawers and cabinets, beautiful quartz countertops, a brand new stove and dishwasher, and a coffered ceiling with recessed lighting. One will find new ceiling fans with light fixtures in all 4 bedrooms and a large bonus room enhances the allure of this property and is an ideal retreat for relaxation, entertainment, a versatile home office, or a game room - and comes with a wet bar and a very useful large storage space behind accordion doors. And, for those chilly SoCal winter nights, there is a warm and cozy chiseled stone gas fireplace to enjoy a tasty cup of hot chocolate! Recessed lighting in the family room makes for a light and bright living experience and the downstairs sliding door leads to a wonderful entertainers space in the backyard that includes a recently-serviced in-ground spa and your own putting green! Plus there is an attached 2-car garage with ample storage, along a nice-sized driveway. A thoughtfully designed and meticulously executed home, and sitting on a generous 5,500 SF corner lot, the open-concept layout seamlessly blends the living spaces, allowing for easy flow and entertaining. Seller added new baseboards, which run throughout the main and lower levels, and the high ceiling in the living room provides an open and expansive feel. The schools are highly-rated and are close by, as is the large Harvard Community Athletic Park, which offers baseball, softball, soccer, a skate bowl, volleyball, and more! And for shopping, entertainment and eating, the home is close to literally hundreds of venues and stores including the Irvine and Tustin Marketplace and District. And the Walnut Village Center is less than a mile away and offers a Smart & Final, Trader Joe's, Jamba Juice, Starbucks, Stacks Pancake House, a Mobil gas station and convenience store and much more! Local community amenities include 3 swimming pools, inviting jacuzzi, and a clubhouse, and there are streetlights making for a lighter, brighter evening stroll. Fall in love with this wonderfully upgraded and spacious home in one of the safest cities in America and make it yours!

    Zillow last checked:

    Listing updated:

    Listed by:

    Bruce Clark DRE #01503471 949-285-1207,

    Coldwell Banker Realty

    Bought with:

    Lei Ye, DRE #02126688

    Harvest Realty Development

    Source: CRMLS,MLS#: OC23225762MLS LogoOriginating MLS: California Regional MLS

    Facts & features

    Interior

    Bedrooms & bathrooms
    • Bedrooms: 4
    • Bathrooms: 3
    • Full bathrooms: 2
    • 1/2 bathrooms: 1
    • Main level bathrooms: 1
    Rooms
    • Room types: Bonus Room, Bedroom, Family Room, Game Room, Great Room, Kitchen, Living Room, Primary Bathroom, Primary Bedroom, Dining Room
    Bedroom
    • Features: All Bedrooms Up
    Bathroom
    • Features: Bathroom Exhaust Fan, Bathtub, Dual Sinks, Linen Closet, Quartz Counters, Remodeled, Separate Shower, Tub Shower
    Kitchen
    • Features: Kitchen/Family Room Combo, Quartz Counters, Remodeled, Self-closing Cabinet Doors, Self-closing Drawers, Updated Kitchen
    Heating
    • Central, Forced Air, Fireplace(s)
    Cooling
    • Central Air, Gas
    Appliances
    • Included: Dishwasher, Electric Cooktop, Electric Oven, Electric Range, Gas Water Heater, Microwave, Water Softener, Water Heater, Dryer, Washer
    • Laundry: Gas Dryer Hookup, In Garage
    Features
    • Wet Bar, Ceiling Fan(s), Cathedral Ceiling(s), Coffered Ceiling(s), Separate/Formal Dining Room, High Ceilings, Open Floorplan, Quartz Counters, Recessed Lighting, Unfurnished, All Bedrooms Up
    • Flooring: Carpet, Laminate
    • Windows: Double Pane Windows, Screens, Shutters
    • Has fireplace: Yes
    • Fireplace features: Family Room, Gas, Gas Starter
    • Common walls with other units/homes: No Common Walls
    Interior area
    • Total interior livable area: 2,217 sqft

    Property

    Parking
    • Total spaces: 2
    • Parking features: Door-Single, Garage Faces Front, Garage, Garage Door Opener
    • Attached garage spaces: 2
    Features
    • Levels: Two
    • Stories: 2
    • Entry location: 1
    • Patio & porch: Concrete, Open, Patio
    • Exterior features: Rain Gutters
    • Pool features: Community, In Ground, Association
    • Has spa: Yes
    • Spa features: Association, Community, Heated, In Ground, Private
    • Has view: Yes
    • View description: None
    Lot
    • Size: 5,500 Square Feet
    • Features: Corner Lot, Cul-De-Sac, Landscaped
    Details
    • Parcel number: 44921107
    • Zoning: R-1
    • Special conditions: Trust

    Construction

    Type & style
    • Home type: SingleFamily
    • Property subtype: Single Family Residence
    Materials
    • Roof: Clay
    Condition
    • Additions/Alterations,Updated/Remodeled
    • New construction: No
    • Year built: 1971
    Details
    • Builder model: Yale
    • Builder name: S & S

    Utilities & green energy

    • Sewer: Public Sewer, Sewer Tap Paid
    • Water: Public
    • Utilities for property: Cable Available, Electricity Connected, Natural Gas Connected, Phone Available, Sewer Connected, Water Connected

    Community & HOA

    Community
    • Features: Gutter(s), Street Lights, Sidewalks, Pool
    • Subdivision: College Park (Cp)
    HOA
    • Has HOA: Yes
    • Amenities included: Clubhouse, Pool, Spa/Hot Tub
    • HOA fee: $60 monthly
    • HOA name: College Park Walnut Village
    • HOA phone: 949-768-7261
    Location
    • Region: Irvine

    Financial & listing details

    • Price per square foot: $720/sqft
    • Tax assessed value: $1,627,920
    • Annual tax amount: $17,076
    • Date on market: 12/28/2023
    • Cumulative days on market: 19 days
    • Listing terms: Cash,Cash to New Loan,Conventional,FHA,Fannie Mae,VA Loan
    • Road surface type: Paved

    Price history

    DateEventPrice
    12/4/2024Listing removed$6,000$3/sqft
    Source: CRMLS #OC24186391 Report a problem
    10/11/2024Price change$6,000+11.1%$3/sqft
    Source: CRMLS #OC24186391 Report a problem
    9/30/2024Price change$5,400-3.6%$2/sqft
    Source: CRMLS #OC24186391 Report a problem
    9/27/2024Price change$5,600-3.4%$3/sqft
    Source: CRMLS #OC24186391 Report a problem
    9/15/2024Price change$5,800-3.3%$3/sqft
    Source: CRMLS #OC24186391 Report a problem
    9/8/2024Listed for rent$6,000$3/sqft
    Source: CRMLS #OC24186391 Report a problem
    2/13/2024Sold$1,596,000+3%$720/sqft
    Source: CRMLS #OC23225762 Report a problem
    1/29/2024Pending sale$1,548,888$699/sqft
    Source: CRMLS #OC23225762 Report a problem
    1/18/2024Contingent$1,548,888$699/sqft
    Source: CRMLS #OC23225762 Report a problem
    12/28/2023Listed for sale$1,548,888$699/sqft
    Source: CRMLS #OC23225762 Report a problem

    Public tax history

    YearProperty taxesTax assessment
    2025$17,076 +16%$1,627,920 +16.3%
    2024$14,727 +425.2%$1,400,000 +441.5%
    2023$2,804 +2.2%$258,525 +2%
    2022$2,743 +2.5%$253,456 +2%
    2021$2,677 +0.6%$248,487 +1%
    2020$2,661 $245,940 +2%
    2019$2,661 +2.3%$241,118 +2%
    2018$2,601 +4.2%$236,391 +2%
    2017$2,497 $231,756 +2%
    2016$2,497 +4.5%$227,212 +1.5%
    2015$2,390 +3.5%$223,800 +2%
    2014$2,308 $219,417 +0.5%
    2013-- $218,426 +2%
    2012-- $214,144 +2%
    2011-- $209,946 +0.8%
    2010-- $208,377 -0.2%
    2009-- $208,873 +2%
    2008-- $204,778 +2%
    2007-- $200,763 +2%
    2006-- $196,827 +2%
    2005-- $192,968 +2%
    2004-- $189,185 +1.9%
    2003-- $185,718 +2%
    2002-- $182,077 +2%
    2001$1,787 +1.4%$178,507 +2%
    2000$1,762 $175,007
    Find assessor info on the county website

    Neighborhood: Walnut Village

    Nearby schools

    GreatSchools rating
    Schools provided by the listing agent
    • Elementary: College Park
    • Middle: Venado
    • High: Irvine

    Source: CRMLS. This data may not be complete. We recommend contacting the local school district to confirm school assignments for this home.

    Get a cash offer in 3 minutes
    Find out how much your home could sell for in as little as 3 minutes with a no-obligation cash offer.
    Estimated market value
    $1,863,500
    Get a cash offer in 3 minutes
    Find out how much your home could sell for in as little as 3 minutes with a no-obligation cash offer.
    Estimated market value
    $1,863,500