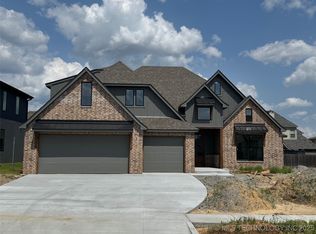
$10K Landscaping Incentive (includes irrigation, and your choice of options to beautify the exterior). The Home Builder's Association loves this design as it's the award-winning Hazel II Plan by Rosten Homes! This home has an exceptional floor plan, efficiently converting every square foot to your new living space. With 4 bedrooms downstairs, you might consider the 4th as an office or study as it has hardwood floors and an exterior door to the covered back patio and large yard with privacy fence. The bonus space upstairs has a full bath and could potentially be a large 5th bedroom. Situated on a spacious lot, this property spans 1/3 of an acre. With a 3-car garage, you'll have plenty of space for your vehicles and storage needs. EOHD included. This plan offers generously sized bedrooms and living areas, as well as thoughtfully designed bathrooms equipped with all the modern amenities you could desire in your new home. Located in the sought-after Presley Heights, the community is filled with walking trails and inviting community ponds (coming soon - pickle ball, splash pad and playground!). When it comes to education, Bixby schools speak for themselves, ensuring an excellent learning experience. Builder offers 1 year warranty with 24/7 emergency phone call assistance. Ready for move-in!
Sold for $525,000
$525,000
14561 S College Ave, Bixby, OK 74008
5beds
3,047sqft
Single Family Residence
Built in 2023
0.3 Acres Lot
$540,100 Zestimate®
$172/sqft
$3,677 Estimated rent
Home value
$540,100
$513,000 - $567,000
$3,677/mo
Zestimate® history
Owner options
List your home for rent
$3,677/mo
Rent Zestimate®
Find your next renter with Zillow Rental Manager. Plus, with online applications, you can quickly screen prospective tenants – for free.
$3,677/mo
Rent Zestimate®
Refinance and save
$3,770/mo
Est. payment
Refinancing to a lower rate could help reduce your monthly payments and save thousands over the life of the loan.
$3,770/mo
Est. payment
Explore your selling options
Work with a Zillow partner agent
Leverage their expertise and Zillow's premium Showcase listings to get your home seen by more buyers.
Get startedList with your own agent
Get your home in front of millions of buyers by listing it on Zillow.
Learn how to do itSell it yourself
Take full control of how buyers see your home on Zillow by listing For Sale by Owner (FSBO).
List your homeWhat's special
Zillow last checked:
Listing updated:
Listed by:
Lori Oller 918-857-5151,
RE/MAX Results
Bought with:
Stephanie Joy, 124297
McGraw, REALTORS
Source: MLS Technology, Inc.,MLS#: 2401849 Originating MLS: MLS Technology
Originating MLS: MLS TechnologyFacts & features
Interior
Bedrooms & bathrooms
- Bedrooms: 5
- Bathrooms: 4
- Full bathrooms: 3
- 1/2 bathrooms: 1
Primary bedroom
- Description: Master Bedroom,Walk-in Closet
- Level: First
Bedroom
- Description: Bedroom,
- Level: First
Bedroom
- Description: Bedroom,
- Level: First
Bedroom
- Description: Bedroom,
- Level: First
Primary bathroom
- Description: Master Bath,Bathtub,Double Sink,Separate Shower
- Level: First
Bathroom
- Description: Hall Bath,
- Level: First
Dining room
- Description: Dining Room,
- Level: First
Game room
- Description: Game/Rec Room,
- Level: Second
Living room
- Description: Living Room,Fireplace
- Level: First
Utility room
- Description: Utility Room,Sink
- Level: First
Heating
- Central, Gas, Multiple Heating Units, Zoned
Cooling
- Central Air, 2 Units, Zoned
Appliances
- Included: Built-In Oven, Cooktop, Dishwasher, Disposal, Microwave, Oven, Range, Tankless Water Heater, Electric Oven, Electric Range, Gas Range, Gas Water Heater, Plumbed For Ice Maker
- Laundry: Washer Hookup, Electric Dryer Hookup, Gas Dryer Hookup
Features
- Granite Counters, High Ceilings, High Speed Internet, Cable TV, Wired for Data, Ceiling Fan(s)
- Flooring: Carpet, Tile, Wood
- Doors: Insulated Doors
- Windows: Vinyl, Insulated Windows
- Basement: None
- Number of fireplaces: 1
- Fireplace features: Insert, Gas Log
Interior area
- Total structure area: 3,047
- Total interior livable area: 3,047 sqft
Property
Parking
- Total spaces: 3
- Parking features: Attached, Garage
- Attached garage spaces: 3
Accessibility
- Accessibility features: Accessible Doors
Features
- Patio & porch: Covered, Patio, Porch
- Exterior features: Concrete Driveway, Landscaping, Rain Gutters
- Pool features: None
- Fencing: None
Lot
- Size: 0.3 Acres
- Features: None
Details
- Additional structures: None
- Parcel number: R57922731701410
Construction
Type & style
- Home type: SingleFamily
- Architectural style: Other
- Property subtype: Single Family Residence
Materials
- Brick, HardiPlank Type, Wood Frame
- Foundation: Slab
- Roof: Asphalt,Fiberglass
Condition
- Year built: 2023
Utilities & green energy
- Sewer: Public Sewer
- Water: Public
- Utilities for property: Cable Available, Electricity Available, Natural Gas Available, Phone Available, Water Available
Green energy
- Energy efficient items: Doors, Insulation, Windows
Community & HOA
Community
- Features: Gutter(s), Sidewalks
- Security: No Safety Shelter, Smoke Detector(s)
- Subdivision: Presley Heights
HOA
- Has HOA: Yes
- Amenities included: Park, Trail(s)
- Services included: None
- HOA fee: $450 annually
Location
- Region: Bixby
Financial & listing details
- Price per square foot: $172/sqft
- Annual tax amount: $190
- Date on market: 1/19/2024
- Cumulative days on market: 130 days
- Listing terms: Conventional,FHA,Other,VA Loan
Price history
| Date | Event | Price |
|---|---|---|
| 6/24/2024 | Sold | $525,000-1.9%$172/sqft |
Source:  MLS Technology, Inc. #2401849 Report a problem MLS Technology, Inc. #2401849 Report a problem | ||
| 5/28/2024 | Pending sale | $535,000$176/sqft |
Source: MLS Technology, Inc. #2401849 Report a problem | ||
| 1/22/2024 | Listed for sale | $535,000$176/sqft |
Source: MLS Technology, Inc. #2401849 Report a problem | ||
| 1/21/2024 | Listing removed | -- |
Source: MLS Technology, Inc. #2325129 Report a problem | ||
| 10/26/2023 | Listed for sale | $535,000$176/sqft |
Source: MLS Technology, Inc. #2325129 Report a problem | ||
| 10/11/2023 | Listing removed | -- |
Source: MLS Technology, Inc. #2325129 Report a problem | ||
| 8/30/2023 | Price change | $535,000+1.9%$176/sqft |
Source: MLS Technology, Inc. #2325129 Report a problem | ||
| 7/20/2023 | Listed for sale | $525,000$172/sqft |
Source: MLS Technology, Inc. #2325129 Report a problem | ||
Public tax history
Tax history is unavailable.
Neighborhood: 74008
Nearby homes
- $635,400-- bd3 ba3.8k sqft3018 E 146th St S, Bixby, OK 74008Off Market
- $469,9004 bd3 ba2.8k sqft14533 S College Ave, Bixby, OK 74008Sold
- $685,0004 bd3 ba3.3k sqft2991 E 146th St S, Bixby, OK 74008Sold

- $428,000-- bd3 ba3.1k sqft14576 S Florence Ave, Bixby, OK 74008Off Market
- $412,4004 bd3 ba3.1k sqft14562 S Florence Ave, Bixby, OK 74008Off Market
- $638,000-- bd4 ba3.9k sqft3012 E 146th St S, Bixby, OK 74008Sold
- $470,6005 bd3 ba3.5k sqft14548 S Florence Ave, Bixby, OK 74008Off Market
- $365,000-- bd2 ba2.1k sqft14590 S Florence Ave, Bixby, OK 74008Off Market
Nearby schools
GreatSchools rating
- 9/10West ElementaryGrades: PK-3Distance: 0.4 mi
- 7/10Bixby Middle SchoolGrades: 7-8Distance: 4.3 mi
- 9/10Bixby High SchoolGrades: 9-12Distance: 4.2 mi
Schools provided by the listing agent
- Elementary: West
- Middle: Bixby
- High: Bixby
- District: Bixby - Sch Dist (4)
Source: MLS Technology, Inc.. This data may not be complete. We recommend contacting the local school district to confirm school assignments for this home.


Get pre-qualified for a loan
At Zillow Home Loans, we can pre-qualify you in as little as 5 minutes with no impact to your credit score.An equal housing lender. NMLS #10287.
Sell for more on Zillow
Get a Zillow Showcase℠ listing at no additional cost and you could sell for .
$540,100
2% more
+$10,802
With Zillow Showcase(estimated)
$550,902
- Oklahoma
- Tulsa County
- Bixby
- 74008
- 14561 S College Ave
Nearby cities
Nearby neighborhoods
Nearby zip codes
Other Bixby Topics
