Energy Star Skyline built in 2007 3 bedrooms 2 full bathrooms manufactured home on a foundation, complemented by a 576 sq. ft.detached insulated steel Garage/Shop Highlights include a fenced yard with apple trees, lavender field, and a professional horseshoe pit. The outdoor oasis continues with an above-ground pool, gazebo-covered deck, Hot Springs spa, and auto fountain. Inside, enjoy Corian counters, a granite sink, laminate flooring, and solid-core knotty pine wood doors. The gas fireplace boasts a Juniper surround, mantle, and bench. Discover more in Crooked River Ranch: golf, pool, basketball, tennis, dining, hiking, and more. Call your Realtor Today!
Closed
$405,000
14562 SW Noah Butte Dr, Terrebonne, OR 97760
3beds
2baths
1,188sqft
Manufactured On Land, Manufactured Home
Built in 2008
1.07 Acres Lot
$428,100 Zestimate®
$341/sqft
$1,472 Estimated rent
Home value
$428,100
$407,000 - $450,000
$1,472/mo
Zestimate® history
Owner options
List your home for rent
$1,472/mo
Rent Zestimate®
Find your next renter with Zillow Rental Manager. Plus, with online applications, you can quickly screen prospective tenants – for free.
$1,472/mo
Rent Zestimate®
Refinance and save
$3,008/mo
Est. payment
Refinancing to a lower rate could help reduce your monthly payments and save thousands over the life of the loan.
$3,008/mo
Est. payment
Explore your selling options
Work with a Zillow partner agent
Leverage their expertise and Zillow's premium Showcase listings to get your home seen by more buyers.
Get startedList with your own agent
Get your home in front of millions of buyers by listing it on Zillow.
Learn how to do itSell it yourself
Take full control of how buyers see your home on Zillow by listing For Sale by Owner (FSBO).
List your homeWhat's special
Gas fireplaceApple treesCorian countersHot springs spaFenced yardLaminate flooring
Zillow last checked:
Listing updated:
Listed by:
John L Scott Bend 541-317-0123
Bought with:
Bend Premier Real Estate LLC
Source: Oregon Datashare,MLS#: 220170702
Facts & features
Interior
Bedrooms & bathrooms
- Bedrooms: 3
- Bathrooms: 2
Heating
- Electric, Forced Air, Propane
Cooling
- Central Air
Appliances
- Included: Dishwasher, Disposal, Oven, Range, Range Hood, Refrigerator, Water Heater
Features
- Ceiling Fan(s), Primary Downstairs, Vaulted Ceiling(s)
- Flooring: Laminate, Tile
- Windows: ENERGY STAR Qualified Windows, Vinyl Frames
- Has fireplace: Yes
- Fireplace features: Great Room, Propane
- Common walls with other units/homes: No Common Walls
Interior area
- Total structure area: 1,188
- Total interior livable area: 1,188 sqft
Property
Parking
- Total spaces: 2
- Parking features: Detached, Garage Door Opener, RV Access/Parking, Workshop in Garage
- Garage spaces: 2
Features
- Levels: One
- Stories: 1
- Patio & porch: Deck
- Exterior features: Outdoor Kitchen, RV Hookup
- Has private pool: Yes
- Pool features: Outdoor Pool
- Fencing: Fenced
- Has view: Yes
- View description: Mountain(s), Territorial
Lot
- Size: 1.07 Acres
- Features: Drip System, Landscaped, Sprinklers In Front, Sprinklers In Rear
Details
- Parcel number: 6956
- Zoning description: CRRR
- Special conditions: Standard
- Horses can be raised: Yes
Construction
Type & style
- Home type: MobileManufactured
- Architectural style: Ranch
- Property subtype: Manufactured On Land, Manufactured Home
Materials
- Foundation: Block, Slab
- Roof: Composition
Condition
- New construction: No
- Year built: 2008
Utilities & green energy
- Sewer: Septic Tank
- Water: Public
Community & HOA
Community
- Security: Carbon Monoxide Detector(s), Smoke Detector(s)
- Subdivision: Crr8_C
HOA
- Has HOA: Yes
- Amenities included: Golf Course, Landscaping, Park, Pool, Restaurant, Stable(s)
- HOA fee: $560 annually
Location
- Region: Terrebonne
Financial & listing details
- Price per square foot: $341/sqft
- Tax assessed value: $399,320
- Annual tax amount: $1,429
- Date on market: 9/3/2023
- Cumulative days on market: 78 days
- Listing terms: Cash,Conventional,FHA,VA Loan
- Exclusions: Old Western Wagon
- Road surface type: Gravel, Paved
- Body type: Double Wide
Price history
| Date | Event | Price |
|---|---|---|
| 12/8/2023 | Sold | $405,000-1.8%$341/sqft |
Source:  Oregon Datashare #220170702 Report a problem Oregon Datashare #220170702 Report a problem | ||
| 11/21/2023 | Pending sale | $412,450$347/sqft |
Source: Oregon Datashare #220170702 Report a problem | ||
| 9/28/2023 | Price change | $412,450-2.9%$347/sqft |
Source: Oregon Datashare #220170702 Report a problem | ||
| 9/3/2023 | Listed for sale | $424,900+46.6%$358/sqft |
Source: Oregon Datashare #220170702 Report a problem | ||
| 9/12/2019 | Sold | $289,900$244/sqft |
Source: Oregon Datashare #201907226 Report a problem | ||
| 8/5/2019 | Pending sale | $289,900$244/sqft |
Source: John L Scott Real Estate #201907226 Report a problem | ||
| 7/27/2019 | Listed for sale | $289,900+75.7%$244/sqft |
Source: John L Scott Bend-Redmond #201907226 Report a problem | ||
| 5/30/2014 | Sold | $165,000+3.8%$139/sqft |
Source: Oregon Datashare #201402694 Report a problem | ||
| 4/3/2014 | Listed for sale | $159,000+76.9%$134/sqft |
Source: John L Scott Redmond #201402694 Report a problem | ||
| 6/30/2005 | Sold | $89,900$76/sqft |
Source: Public Record Report a problem | ||
Public tax history
| Year | Property taxes | Tax assessment |
|---|---|---|
| 2024 | $1,528 +3.7% | $87,510 +3% |
| 2023 | $1,474 +3.1% | $84,970 +3% |
| 2022 | $1,430 +4.9% | $82,500 +3% |
| 2021 | $1,364 +2.3% | $80,100 +3% |
| 2020 | $1,333 +7.9% | $77,770 +6.1% |
| 2018 | $1,235 +3.3% | $73,320 +3% |
| 2017 | $1,196 +1.4% | $71,190 +3% |
| 2016 | $1,180 +3% | $69,120 +3% |
| 2015 | $1,145 -8.5% | $67,110 -7.9% |
| 2014 | $1,252 +1% | $72,870 +3% |
| 2013 | $1,240 -0.9% | $70,750 +3% |
| 2012 | $1,252 +4.8% | $68,690 +3% |
| 2011 | $1,194 +3.5% | $66,690 +3% |
| 2010 | $1,154 | $64,750 |
Find assessor info on the county website
Neighborhood: 97760
Nearby homes
- $297,9002 bd2 ba1k sqft8130 SW Sand Ridge Rd, Terrebonne, OR 97760Off Market
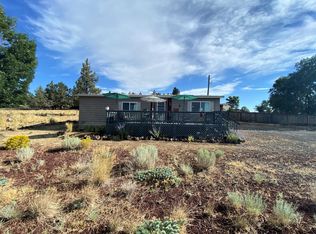
- $383,0002 bd2 ba1.2k sqft14545 SW Noah Butte Dr, Terrebonne, OR 97760Off Market
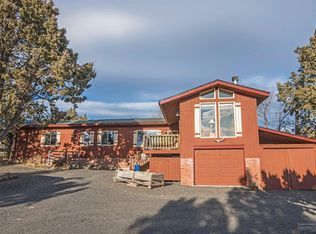
- $813,4003 bd2 ba2.3k sqft14560 SW Noah Butte Dr, Terrebonne, OR 97760Off Market
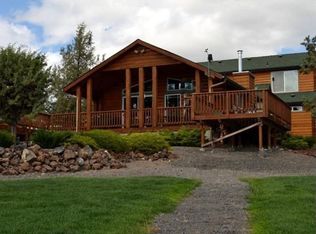
- $647,2003 bd2 ba2.5k sqft14560 SW Noah Butte Dr, Crooked River, OR 97760Off Market
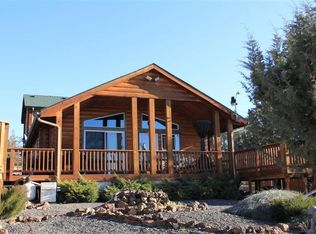
- $414,8003 bd2 ba1.5k sqft8204 SW Sand Ridge Rd, Terrebonne, OR 97760Off Market
- $363,1003 bd2 ba1.5k sqft8204 SW Sand Ridge Rd, Crooked River Ranch, OR 97760Off Market
- $651,4003 bd3 ba1.8k sqft14530 SW Noah Butte Dr, Terrebonne, OR 97760Off Market
- $408,0003 bd2 ba1.5k sqft8135 SW Sand Ridge Rd, Terrebonne, OR 97760Off Market
Nearby schools
GreatSchools rating
- 6/10Terrebonne Community SchoolGrades: K-5Distance: 7.8 mi
- 4/10Elton Gregory Middle SchoolGrades: 6-8Distance: 10.3 mi
- 4/10Redmond High SchoolGrades: 9-12Distance: 12.1 mi
Schools provided by the listing agent
- Elementary: Terrebonne Community School
- Middle: Elton Gregory Middle
- High: Redmond High
Source: Oregon Datashare. This data may not be complete. We recommend contacting the local school district to confirm school assignments for this home.
- Oregon
- Jefferson County
- Terrebonne
- 97760
- 14562 SW Noah Butte Dr
Nearby cities
Nearby zip codes
Other Terrebonne Topics
