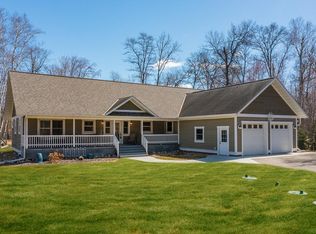
This lovely 3 bed/3 bath home rests on 1+ acres in the heart of Cross Lake. The open floor plan connects the LR/kitchen/DR. Vaulted ceilings create space, while the gas fireplace adds warmth and charm. The kitchen features hickory cupboards and a large island, perfect for casual meals or holiday buffets. Enjoy bug-free evenings on the screened deck or sip your morning coffee while taking in the tranquility of the mature trees. All 3 bedrooms and laundry room are located on the main level, providing easy one-level living. Unwind in the owner's suite, with its en suite and jetted soaking tub. The LL walk-out is ready for personal touch and plumbed for a wet bar. The oversized 2-car garage is heated, ideal for MN winters. Enjoy walking to shops and restaurants, as well as the Cross Lake Recreational area, with its park and boat launch leading to 13 lakes and over 14,000 acres of water for year-round recreation. Make lasting memories while enjoying all the White Fish Chain of Lakes offers!
Closed
$394,500
14562 Whitebirch Ln, Crosslake, MN 56442
3beds
2,881sqft
Single Family Residence
Built in 2000
1.08 Acres Lot
$443,300 Zestimate®
$137/sqft
$2,985 Estimated rent
Home value
$443,300
$421,000 - $465,000
$2,985/mo
Zestimate® history
Owner options
List your home for rent
$2,985/mo
Rent Zestimate®
Find your next renter with Zillow Rental Manager. Plus, with online applications, you can quickly screen prospective tenants – for free.
$2,985/mo
Rent Zestimate®
Refinance and save
$2,353/mo
Est. payment
Refinancing to a lower rate could help reduce your monthly payments and save thousands over the life of the loan.
$2,353/mo
Est. payment
Explore your selling options
Work with a Zillow partner agent
Leverage their expertise and Zillow's premium Showcase listings to get your home seen by more buyers.
Get startedList with your own agent
Get your home in front of millions of buyers by listing it on Zillow.
Learn how to do itSell it yourself
Take full control of how buyers see your home on Zillow by listing For Sale by Owner (FSBO).
List your homeWhat's special
Gas fireplaceLarge islandScreened deckBoat launchHeart of cross lakeOpen floor planMature trees
Zillow last checked:
Listing updated:
Listed by:
Melanie Mix 218-259-3082,
Heartland Real Estate
Bought with:
Mike O'Connell
Larson Group Real Estate/Kelle
Source: NorthstarMLS as distributed by MLS GRID,MLS#: 6502556
Facts & features
Interior
Bedrooms & bathrooms
- Bedrooms: 3
- Bathrooms: 3
- Full bathrooms: 1
- 3/4 bathrooms: 2
Bedroom
- Level: Main
- Area: 184.6 Square Feet
- Dimensions: 13x14.2
Bedroom 2
- Level: Main
- Area: 125.24 Square Feet
- Dimensions: 10.1x12.4
Bedroom 3
- Level: Main
- Area: 132.08 Square Feet
- Dimensions: 10.4x12.7
Other
- Level: Lower
- Area: 226.1 Square Feet
- Dimensions: 11.9x19
Dining room
- Level: Main
- Area: 118.8 Square Feet
- Dimensions: 9x13.2
Family room
- Level: Lower
- Area: 693.6 Square Feet
- Dimensions: 13.6x51
Foyer
- Level: Main
- Area: 80.08 Square Feet
- Dimensions: 8.8x9.10
Kitchen
- Level: Main
- Area: 175.2 Square Feet
- Dimensions: 12x14.6
Laundry
- Level: Main
- Area: 126.4 Square Feet
- Dimensions: 7.9x16
Living room
- Level: Main
- Area: 238.4 Square Feet
- Dimensions: 14.9x16
Screened porch
- Level: Main
- Area: 168 Square Feet
- Dimensions: 12x14
Storage
- Level: Lower
- Area: 114 Square Feet
- Dimensions: 9.5x12
Utility room
- Level: Lower
- Area: 90.44 Square Feet
- Dimensions: 7.6x11.9
Heating
- Forced Air, Fireplace(s)
Cooling
- Central Air
Appliances
- Included: Air-To-Air Exchanger, Dishwasher, Dryer, Microwave, Range, Refrigerator, Washer
Features
- Basement: Block,Daylight,Egress Window(s),Finished,Walk-Out Access
- Number of fireplaces: 1
- Fireplace features: Gas, Living Room, Stone
Interior area
- Total structure area: 2,881
- Total interior livable area: 2,881 sqft
- Finished area above ground: 1,574
- Finished area below ground: 1,307
Property
Parking
- Total spaces: 3
- Parking features: Attached, Concrete, Garage Door Opener, Heated Garage, Insulated Garage
- Attached garage spaces: 3
- Has uncovered spaces: Yes
- Details: Garage Dimensions (28x32)
Accessibility
- Accessibility features: None
Features
- Levels: One
- Stories: 1
Lot
- Size: 1.08 Acres
- Dimensions: 210 x 209 x 201 x 206
- Features: Tree Coverage - Medium
Details
- Foundation area: 1512
- Parcel number: 142020010100009
- Zoning description: Residential-Single Family
Construction
Type & style
- Home type: SingleFamily
- Property subtype: Single Family Residence
Materials
- Block, Frame
- Roof: Asphalt
Condition
- New construction: No
- Year built: 2000
Utilities & green energy
- Electric: Circuit Breakers, 200+ Amp Service, Power Company: Crow Wing Power
- Gas: Natural Gas
- Sewer: Private Sewer, Tank with Drainage Field
- Water: Drilled, Private, Well
Community & HOA
Community
- Subdivision: Wildwood Acres
HOA
- Has HOA: No
Location
- Region: Crosslake
Financial & listing details
- Price per square foot: $137/sqft
- Tax assessed value: $411,400
- Annual tax amount: $2,223
- Date on market: 3/14/2024
- Cumulative days on market: 20 days
- Road surface type: Paved
Price history
| Date | Event | Price |
|---|---|---|
| 4/25/2024 | Sold | $394,500-1.3%$137/sqft |
Source:  NorthstarMLS as distributed by MLS GRID #6502556 Report a problem NorthstarMLS as distributed by MLS GRID #6502556 Report a problem | ||
| 4/4/2024 | Pending sale | $399,500$139/sqft |
Source: NorthstarMLS as distributed by MLS GRID #6502556 Report a problem | ||
| 3/14/2024 | Listed for sale | $399,500+22.9%$139/sqft |
Source: NorthstarMLS as distributed by MLS GRID #6502556 Report a problem | ||
| 2/18/2022 | Sold | $325,000-5.8%$113/sqft |
Source: NorthstarMLS as distributed by MLS GRID #6132291 Report a problem | ||
| 1/22/2022 | Pending sale | $345,000$120/sqft |
Source: NorthstarMLS as distributed by MLS GRID #6132291 Report a problem | ||
| 1/5/2022 | Price change | $345,000-5.5%$120/sqft |
Source: NorthstarMLS as distributed by MLS GRID #6132291 Report a problem | ||
| 12/2/2021 | Listed for sale | $365,000$127/sqft |
Source: NorthstarMLS as distributed by MLS GRID #6132291 Report a problem | ||
Public tax history
| Year | Property taxes | Tax assessment |
|---|---|---|
| 2025 | $2,161 -2.8% | $411,400 +6.1% |
| 2024 | $2,223 +7.2% | $387,706 -4.4% |
| 2023 | $2,073 -3.4% | $405,736 +18.9% |
| 2022 | $2,147 +4.8% | $341,208 +27% |
| 2021 | $2,049 +7.2% | $268,614 +14.9% |
| 2020 | $1,911 +17.2% | $233,843 +10% |
| 2017 | $1,630 | $212,588 +17.2% |
| 2016 | $1,630 +15.4% | $181,400 +3.8% |
| 2015 | $1,412 +73.2% | $174,800 -1.3% |
| 2014 | $815 -51% | $177,100 -12.1% |
| 2012 | $1,662 +18.3% | $201,400 |
| 2011 | $1,405 -13.7% | $201,400 -24.3% |
| 2010 | $1,628 -1.9% | $265,900 |
| 2009 | $1,660 | $265,900 |
Find assessor info on the county website
Neighborhood: 56442
Nearby homes
- $---- bd-- ba-- sqft35724 County Road 3, Crosslake, MN 56442Off Market
- $384,9003 bd-- ba2.5k sqft14530 Whitebirch Ln, Crosslake, MN 56442Off Market
- $495,0005 bd3 ba3.2k sqft14543 Whitebirch Ln, Crosslake, MN 56442Sold
- $349,3004 bd2 ba2k sqft14565 Whitebirch Ln, Crosslake, MN 56442Off Market
- $108,100-- bd2 ba816 sqft14565 Whitebirch Ln, Crosslake, MN 56442Off Market
- $408,0004 bd1 ba2.5k sqft14430 Wildwood Dr, Crosslake, MN 56442Off Market
- $318,1002 bd2 ba1.6k sqft14589 Whitebirch Ln, Crosslake, MN 56442Off Market
- $510,5004 bd3 ba2.7k sqft14466 Wildwood Dr, Crosslake, MN 56442Off Market
Nearby schools
GreatSchools rating
- 8/10Eagle View Elementary SchoolGrades: PK-4Distance: 9.1 mi
- 6/10Pequot Lakes Middle SchoolGrades: 5-8Distance: 11.4 mi
- 8/10Pequot Lakes Senior High SchoolGrades: 9-12Distance: 11.4 mi


Get pre-qualified for a loan
At Zillow Home Loans, we can pre-qualify you in as little as 5 minutes with no impact to your credit score.An equal housing lender. NMLS #10287.
Sell for more on Zillow
Get a Zillow Showcase℠ listing at no additional cost and you could sell for .
$443,300
2% more
+$8,866
With Zillow Showcase(estimated)
$452,166
- Minnesota
- Crow Wing County
- Crosslake
- 56442
- 14562 Whitebirch Ln
Nearby cities
Nearby zip codes
Other Crosslake Topics
