Skip main navigation
Off market
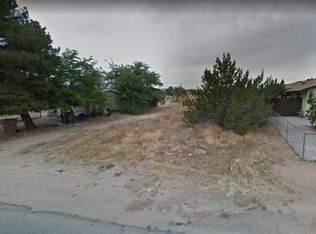
Street View
  • $576,300

    14563 Juniper St, Hesperia, CA 92345

    4beds
    2,096sqft
    SingleFamily
    Built in 2018
    0.43 Acres Lot
    $576,300 Zestimate®
    $275/sqft
    $3,222 Estimated rent

    Home value

    $576,300

    $547,000 - $605,000

    $3,222/mo

    Zestimate® history
    Loading
    Loading...

    Owner options

    List your home for rent

    $3,222/mo

    Rent Zestimate®

    Find your next renter with Zillow Rental Manager. Plus, with online applications, you can quickly screen prospective tenants – for free.

    Learn more

    $3,222/mo

    Rent Zestimate®

    Refinance and save

    $3,640/mo

    Est. payment

    Refinancing to a lower rate could help reduce your monthly payments and save thousands over the life of the loan.

    See today's rates

    $3,640/mo

    Est. payment

    Explore your selling options

    Work with a Zillow partner agent

    Leverage their expertise and Zillow's premium Showcase listings to get your home seen by more buyers.

    Get started

    List with your own agent

    Get your home in front of millions of buyers by listing it on Zillow.

    Learn how to do it

    Sell it yourself

    Take full control of how buyers see your home on Zillow by listing For Sale by Owner (FSBO).

    List your home

    What's special

    Property is complete!! a must See Home, very close to freeway 15! Comes with a 10 year structural protection plan. It features 4 bedrooms 2 Bath full bathrooms with dual sink and Quartz counter tops, Open floor Plan with beautiful ceramic Tile floor throughout. You will love the spacious open Kitchen with an Island, custom cabinets, self close doors and drawers, large pantry with shelves, Beautiful Quartz counter tops, New Stainless steel appliances and recess lights. The Large Master bedroom features a spacious walk in Closet with shelves to have everything organized. Upgraded bathrooms with Quartz counter tops, New paint, super insulated R-38 insulation on ceiling, R-19 on roof and R-21 on walls for energy saving, thankless water heater,Private Laundry room and loaded with energy saving fixtures and appliances, wide 36 interior doors, All interior lights are LED day lights, and exterior have solar sensors, Beautiful gas Chimney with stone decoration, Dual pane windows with noise reducer, RV access, 2 car garage totally insulated and automatic roll up door, Fire sprinklers in garage and whole house for safety. this home is different from others in the area. This home has been upgraded to comply beyond City Regualtions! come and see it, you won''t be disappointed! please click the virtual media link of a similar house just Sold.

    This property is off market, which means it's not currently listed for sale or rent on Zillow. This may be different from what's available on other websites or public sources.

    Facts & features

    Interior

    Bedrooms & bathrooms
    • Bedrooms: 4
    • Bathrooms: 2
    • Full bathrooms: 2
    Heating
    • Forced air, Gas
    Cooling
    • Central
    Appliances
    • Included: Dishwasher, Garbage disposal, Microwave, Range / Oven
    • Laundry: Individual Room, Gas Dryer Hookup, In Closet
    Features
    • Recessed Lighting
    • Flooring: Tile, Carpet
    • Doors: Double Door Entry
    • Basement: None
    • Has fireplace: Yes
    • Common walls with other units/homes: No Common Walls
    Interior area
    • Total interior livable area: 2,096 sqft

    Property

    Parking
    • Total spaces: 4
    • Parking features: Garage - Attached
    Features
    • Levels: One
    • Exterior features: Stucco
    • Fencing: Chain Link, Wood
    • Has view: Yes
    • View description: City
    Lot
    • Size: 0.43 Acres
    • Features: 0-1 Unit/Acre
    Details
    • Parcel number: 0408124140000
    • Special conditions: Standard

    Construction

    Type & style
    • Home type: SingleFamily
    • Architectural style: Custom Built
    Materials
    • Roof: Tile
    Condition
    • Turnkey, Under Construction
    • Year built: 2018

    Utilities & green energy

    • Electric: Electricity - On Property
    • Sewer: Septic Type Unknown
    • Water: Public
    • Utilities for property: Electricity Connected, Natural Gas Connected, Sewer Not Available

    Community & neighborhood

    Location
    • Region: Hesperia

    Other

    Other facts
    • CommonWalls: No Common Walls
    • ConstructionMaterials: Stucco, Drywall Walls
    • PropertyType: Residential
    • StateOrProvince: CA
    • LaundryFeatures: Individual Room, Gas Dryer Hookup, In Closet
    • ParkingFeatures: Garage, Direct Garage Access, Driveway, Driveway - Asphalt, Garage - Front Entry
    • CommunityFeatures: Suburban
    • SpecialListingConditions: Standard
    • StreetSuffix: Street
    • Roof: Concrete
    • RoomType: All Bedrooms Down, Master Bedroom
    • CountyOrParish: San Bernardino
    • Fencing: Chain Link, Wood
    • InteriorFeatures: Recessed Lighting
    • PropertyCondition: Turnkey, Under Construction
    • Appliances: Tankless Water Heater
    • StandardStatus: Active
    • View: Neighborhood
    • YearBuiltSource: Builder
    • ArchitecturalStyle: Custom Built
    • DoorFeatures: Double Door Entry
    • InteriorFeatures: Pantry
    • City: Hesperia
    • MLSAreaMajor: HSP - Hesperia
    • LotFeatures: 0-1 Unit/Acre
    • Levels: One
    • RoadSurfaceType: Paved
    • Electric: Electricity - On Property
    • ElevationUnits: Feet
    • LivingAreaUnits: Square Feet
    • WaterSource: Public
    • LotSizeSource: Assessor
    • FoundationDetails: Slab
    • LivingAreaSource: Builder
    • RoadFrontageType: City Street
    • LotDimensionsSource: Assessor
    • HighSchoolDistrict: Hesperia Unified
    • Country: US
    • RoomKitchenFeatures: Kitchen Island, Quartz Counters, Self-closing cabinet doors, Self-closing drawers
    • RoomBathroomFeatures: Bathtub, Shower, Exhaust fan(s)
    • Sewer: Septic Type Unknown
    • TaxTractNumber: 4840
    • Utilities: Electricity Connected, Natural Gas Connected, Sewer Not Available
    • ParcelNumber: 0408124140000
    • Road surface type: Paved

    Price history

    DateEventPrice
    2/5/2019Sold$350,000+775%$167/sqft
    Source: Public Record Report a problem
    5/18/2018Sold$40,000$19/sqft
    Source: Public Record Report a problem

    Public tax history

    YearProperty taxesTax assessment
    2025$4,597 +2.3%$413,667 +2%
    2024$4,492 +1.1%$405,556 +2%
    2023$4,443 +2.4%$397,604 +2%
    2022$4,340 +7.7%$389,808 +8.1%
    2021$4,028 +2.1%$360,595 +1%
    2020$3,947 +4.2%$356,898 +3.2%
    2019$3,786 +5361.5%$345,700 +10401.2%
    2018$69 +1%$3,292 +2%
    2017$69 $3,227 +2%
    2016$69 +1.2%$3,164 +1.5%
    2015$68 +0.7%$3,116 +2%
    2014$67 $3,055 +23%
    2001-- $2,484 +2%
    2000-- $2,435

    Find assessor info on the county website

    Neighborhood: 92345

    Nearby schools

    GreatSchools rating
    Schools provided by the listing agent
    • District: Hesperia Unified

    Source: The MLS. This data may not be complete. We recommend contacting the local school district to confirm school assignments for this home.

    Get a cash offer in 3 minutes
    Find out how much your home could sell for in as little as 3 minutes with a no-obligation cash offer.
    Estimated market value
    $576,300
    Get a cash offer in 3 minutes
    Find out how much your home could sell for in as little as 3 minutes with a no-obligation cash offer.
    Estimated market value
    $576,300