Skip main navigation
Off market
Street View
  • $402,700

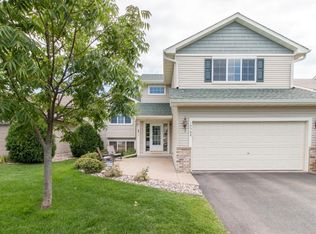
    14564 Blackberry Way, Rosemount, MN 55068

    4beds
    2,079sqft
    SingleFamily
    Built in 2009
    4,007 Square Feet Lot
    $402,700 Zestimate®
    $194/sqft
    $2,787 Estimated rent

    Home value

    $402,700

    $383,000 - $423,000

    $2,787/mo

    Zestimate® history
    Loading
    Loading...

    Owner options

    List your home for rent

    $2,787/mo

    Rent Zestimate®

    Find your next renter with Zillow Rental Manager. Plus, with online applications, you can quickly screen prospective tenants – for free.

    Learn more

    $2,787/mo

    Rent Zestimate®

    Refinance and save

    $2,589/mo

    Est. payment

    Refinancing to a lower rate could help reduce your monthly payments and save thousands over the life of the loan.

    See today's rates

    $2,589/mo

    Est. payment

    Explore your selling options

    Work with a Zillow partner agent

    Leverage their expertise and Zillow's premium Showcase listings to get your home seen by more buyers.

    Get started

    List with your own agent

    Get your home in front of millions of buyers by listing it on Zillow.

    Learn how to do it

    Sell it yourself

    Take full control of how buyers see your home on Zillow by listing For Sale by Owner (FSBO).

    List your home

    What's special

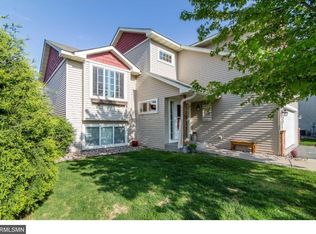
    Welcome home! Large entry invites you into this wonderful home. Go up and enjoy the open living room, kitchen & dining room. Useful and stylish island w/ seating in kitchen, lots of counters for prep, and space for entertaining. Off the dining room sliding doors goes out to large deck w/ stairs overlooking a nice yard and gorgeous trees for privacy. Master bedroom w/ walk through full bath has two sinks & separate toilet area. A large walk in closet adds storage to the master bedroom. The second bedroom is nice size and full of natural light. The lower level is a great space for gatherings. A nice table area for games or crafts. A large family room w/ gas fireplace and two lookout windows w/ views of the private backyard. A nice laundry w/ lots of storage, and a full bath add convenience. Two lower level bedrooms round out the space. (One currently used as an office.) Great location to shops, restaurants and highways. A lovely neighborhood and place to call home.

    This property is off market, which means it's not currently listed for sale or rent on Zillow. This may be different from what's available on other websites or public sources.
    Facts & features

    Interior

    Bedrooms & bathrooms
    • Bedrooms: 4
    • Bathrooms: 2
    • Full bathrooms: 2
    Heating
    • Forced air
    Cooling
    • Central
    Appliances
    • Included: Dishwasher, Dryer, Microwave, Range / Oven, Refrigerator
    Features
    • Basement: Full, Finished (Livable), Daylight/Lookout Windows
    Interior area
    • Total interior livable area: 2,079 sqft

    Property

    Parking
    • Total spaces: 2
    • Parking features: Garage - Attached
    Features
    • Exterior features: Stone, Vinyl, Brick
    Lot
    • Size: 4,007 sqft
    Details
    • Parcel number: 346520102100
    • Zoning: Residential-Single Family

    Construction

    Type & style
    • Home type: SingleFamily
    Materials
    • Wood
    • Roof: Asphalt
    Condition
    • Year built: 2009

    Utilities & green energy

    • Sewer: City Sewer/Connected

    Community & neighborhood

    Location
    • Region: Rosemount

    HOA & financial

    HOA
    • Has HOA: Yes
    • HOA fee: $120 monthly

    Other

    Other facts
    • PRESENTUSE: Yearly
    • STATUS: Pending
    • ZONING: Residential-Single Family
    • BASEMENT: Full, Finished (Livable), Daylight/Lookout Windows
    • CONSTRUCTIONSTATUS: Previously Owned
    • GARAGEDESCRIPTION: Attached Garage, Garage Door Opener, Driveway - Asphalt
    • HEATINGDESCRIPTION: Forced Air
    • FRONTAGEFEET: City
    • APPLIANCES: Range, Refrigerator, Washer, Dryer, Microwave, Dishwasher, Water Softener - Owned, Air-To-Air Exchanger
    • AMENITIESUNIT: Deck, Kitchen Window, Washer/Dryer Hookup, Walk-In Closet, Indoor Sprinklers, Vaulted Ceiling(s), Security System, Kitchen Center Island
    • FIREPLACELOC: Gas Burning, Family Room
    • ROOF: Asphalt Shingles, Age 8 Years or Less
    • EXTERIOR: Vinyl, Brick/Stone
    • FUEL: Natural Gas
    • SEWER: City Sewer/Connected
    • WATER: City Water/Connected
    • DININGROOMDESCRIPTION: Kitchen/Dining Room, Eat In Kitchen
    • ASSOCFEEINCLUDES: Professional Mgmt, Snow Removal
    • BATHDESC: Upper Level Full Bath, Master Walk-Thru, Full Basement
    • ROOMFLOOR1: Upper
    • TAXYEAR: 2019.00
    • DAYSONMARKET: 10
    • DAYSONMARKETCUMULATIVE: 10
    • OFFMARKETDATE: 2019-07-16T12:18:24

    Price history

    DateEventPrice
    9/10/2019Sold$312,000+0.6%$150/sqft
    Source: NorthstarMLS as distributed by MLS GRID #5259097 Report a problem
    7/16/2019Pending sale$309,999$149/sqft
    Source: Keller Williams Premier Realty #5259097 Report a problem
    7/8/2019Listed for sale$309,999+18.9%$149/sqft
    Source: Keller Williams Premier Realty #5259097 Report a problem
    6/22/2017Sold$260,824+0.7%$125/sqft
    Source: NorthstarMLS as distributed by MLS GRID #4816909 Report a problem
    5/18/2017Pending sale$259,000$125/sqft
    Source: Burnsville - Southern Twin Cities #4816909 Report a problem
    4/16/2017Listed for sale$259,000+3.6%$125/sqft
    Source: Keller Williams - Burnsville - Southern Twin Cities #4816909 Report a problem
    5/31/2013Listing removed$1,795$1/sqft
    Source: Renters Outlet / Keller Williams Report a problem
    5/25/2013Listed for rent$1,795$1/sqft
    Source: Renters Outlet / Keller Williams Report a problem
    4/13/2013Listing removed$249,900$120/sqft
    Source: Keller Williams Preferred Realty MN #4347984 Report a problem
    3/26/2013Listed for sale$249,900-3.6%$120/sqft
    Source: Keller Williams Preferred Realty MN #4347984 Report a problem
    11/17/2009Sold$259,300$125/sqft
    Source: Public Record Report a problem

    Public tax history

    YearProperty taxesTax assessment
    2024$4,198 +0.2%$391,000 +1%
    2023$4,188 +12.3%$387,100 +5%
    2022$3,730 +5.3%$368,500 +15.9%
    2021$3,542 +7.1%$318,000 +12.9%
    2020$3,308 -4.2%$281,585 -4%
    2019$3,452 $293,200 +10.3%
    2018$3,452 +16.7%$265,800 +4.8%
    2017$2,957 +1.7%$253,700 +7.4%
    2016$2,908 +3.6%$236,300 +11%
    2015$2,808 +1.3%$212,915 +3.1%
    2014$2,772 +2.7%$206,593 +15%
    2013$2,700 +9.7%$179,670
    2012$2,462 -0.5%--
    2011$2,474 +460.4%--
    2010$442 --

    Find assessor info on the county website

    Neighborhood: 55068

    Nearby schools

    GreatSchools rating
    Schools provided by the listing agent
    • District: 196 - Rosemount-Apple Valley-Eag

    Source: The MLS. This data may not be complete. We recommend contacting the local school district to confirm school assignments for this home.

    Get a cash offer in 3 minutes
    Find out how much your home could sell for in as little as 3 minutes with a no-obligation cash offer.
    Estimated market value
    $402,700
    Get a cash offer in 3 minutes
    Find out how much your home could sell for in as little as 3 minutes with a no-obligation cash offer.
    Estimated market value
    $402,700