For your toMorrow... Sophisticated & stylish Rex Brown design soaring ceilings, lots of open space & light. New roof, HVAC and water softener 2025. 5 BDS, 4.5 BAs, LVP on main level, basement and Primary Suite. Multiple comfortable areas for gatherings & entertaining. Open the custom front door and the 2-story foyer welcomes you to Great Room anchored by gas fireplace w/ stacked stone surround & wall of windows. Formal dining room with twin built-in buffets. Dedicated office w/plenty of storage & updated barn doors. Chef's kitchen with granite counter tops; gas cooktop w/pot filler; W/I pantry; extended island w/seating & storage. Adjoining breakfast room has built-in banquette seating w/more storage--and leads to your outdoor paradise. Even the laundry room has the "Wow" factor with a custom granite backsplash & lots of cabinets. Garage has epoxied floor, built-in shelves and pegboard & 2 new garage doors. Upstairs, huge primary suite w/sitting area, updated spa-style bath w/soaking tub, walk-in tiled shower, double vanities & walk-in closet w/attic pull-down stairs leading to floored storage. 2nd large BDRM w/en suite BA. 2 more generously-sized BDs w/Jack 'n Jill BA. Downstairs, finished basement w/5th BD & full BA. Wet bar w/leathered granite countertop is brick-faced to match the facing wall in the theater area. Pool/Ping Pong table & shuffleboard are included. Utility room has roughed-in plumbing for 2nd laundry & roughed-in area for dehumidifier. Enjoy your private outdoor oasis w/2 paver & stamped concrete pergolas that can be fully enclosed w/remote-controlled retractable screens and patio ceiling fans & heaters. Adjoining side deck has a dry bar for convenience. Firepit & custom playset w/swings, slide and climbing wall are included. Home has professional landscaping. Pre-listing home inspection is available on request.
Sold
$735,000
14564 Christie Ann Dr, Fishers, IN 46040
5beds
4,611sqft
Residential, Single Family Residence
Built in 2005
0.32 Acres Lot
$753,000 Zestimate®
$159/sqft
$3,983 Estimated rent
Home value
$753,000
$708,000 - $798,000
$3,983/mo
Zestimate® history
Owner options
List your home for rent
$3,983/mo
Rent Zestimate®
Find your next renter with Zillow Rental Manager. Plus, with online applications, you can quickly screen prospective tenants – for free.
$3,983/mo
Rent Zestimate®
Refinance and save
$4,359/mo
Est. payment
Refinancing to a lower rate could help reduce your monthly payments and save thousands over the life of the loan.
$4,359/mo
Est. payment
Explore your selling options
Work with a Zillow partner agent
Leverage their expertise and Zillow's premium Showcase listings to get your home seen by more buyers.
Get startedList with your own agent
Get your home in front of millions of buyers by listing it on Zillow.
Learn how to do itSell it yourself
Take full control of how buyers see your home on Zillow by listing For Sale by Owner (FSBO).
List your homeWhat's special
Finished basementTheater areaAttic pull-down stairsDouble vanitiesWall of windowsFormal dining roomBreakfast room
Zillow last checked:
Listing updated:
Listed by:
Becky Morrow 317-501-3905,
F.C. Tucker Company
Bought with:
Non-BLC Member
MIBOR REALTOR® Association
Source: MIBOR as distributed by MLS GRID,MLS#: 22057032
Facts & features
Interior
Bedrooms & bathrooms
- Bedrooms: 5
- Bathrooms: 5
- Full bathrooms: 4
- 1/2 bathrooms: 1
- Main level bathrooms: 1
Primary bedroom
- Level: Upper
- Area: 391 Square Feet
- Dimensions: 23 X 17
Bedroom 2
- Level: Upper
- Area: 169 Square Feet
- Dimensions: 13 X 13
Bedroom 3
- Level: Upper
- Area: 156 Square Feet
- Dimensions: 13x12
Bedroom 4
- Level: Upper
- Area: 182 Square Feet
- Dimensions: 14 X 13
Bedroom 5
- Level: Basement
- Area: 165 Square Feet
- Dimensions: 15x11
Breakfast room
- Level: Main
- Area: 208 Square Feet
- Dimensions: 16x13
Dining room
- Level: Main
- Area: 180 Square Feet
- Dimensions: 15x12
Great room
- Level: Main
- Area: 324 Square Feet
- Dimensions: 18x18
Kitchen
- Level: Main
- Area: 221 Square Feet
- Dimensions: 17x13
Laundry
- Features: Tile-Ceramic
- Level: Main
- Area: 45 Square Feet
- Dimensions: 9x5
Office
- Level: Main
- Area: 165 Square Feet
- Dimensions: 15 X 11
Play room
- Level: Basement
- Area: 506 Square Feet
- Dimensions: 23x22
Heating
- Forced Air, Natural Gas
Cooling
- Central Air
Appliances
- Included: Dishwasher, Disposal, Gas Water Heater, MicroHood, Microwave, Gas Oven, Refrigerator, Water Heater, Water Softener Owned
- Laundry: Connections All, Main Level
Features
- Attic Access, Cathedral Ceiling(s), Tray Ceiling(s), Vaulted Ceiling(s), Kitchen Island, Entrance Foyer, Ceiling Fan(s), High Speed Internet, Eat-in Kitchen, Wired for Data, Pantry, Walk-In Closet(s), Wet Bar
- Windows: Wood Work Painted
- Basement: Partially Finished
- Attic: Access Only
- Number of fireplaces: 1
- Fireplace features: Gas Log
Interior area
- Total structure area: 4,611
- Total interior livable area: 4,611 sqft
- Finished area below ground: 1,256
Property
Parking
- Total spaces: 3
- Parking features: Attached
- Attached garage spaces: 3
- Details: Garage Parking Other(Finished Garage, Garage Door Opener, Guest Street Parking, Keyless Entry)
Features
- Levels: Two
- Stories: 2
- Patio & porch: Covered, Deck, Screened
- Exterior features: Fire Pit, Playground, Sprinkler System
- Fencing: Fenced,Full,Wrought Iron
- Has view: Yes
- View description: Neighborhood, Park/Greenbelt
Lot
- Size: 0.32 Acres
- Features: Corner Lot, Irregular Lot, Mature Trees, Wooded
Details
- Additional structures: Gazebo
- Parcel number: 291512201023000020
- Other equipment: Radon System
- Horse amenities: None
Construction
Type & style
- Home type: SingleFamily
- Architectural style: Traditional
- Property subtype: Residential, Single Family Residence
Materials
- Brick, Cement Siding
- Foundation: Concrete Perimeter
Condition
- Updated/Remodeled
- New construction: No
- Year built: 2005
Details
- Builder name: Rex Brown
Utilities & green energy
- Electric: 200+ Amp Service
- Water: Public
Community & HOA
Community
- Security: Security System, Smoke Detector(s), Security System Owned
- Subdivision: Brooks Landing
HOA
- Has HOA: Yes
- Amenities included: Pool, Clubhouse, Maintenance, Snow Removal
- Services included: Clubhouse, Maintenance, Snow Removal
- HOA fee: $700 annually
- HOA phone: 317-490-7071
Location
- Region: Fishers
Financial & listing details
- Price per square foot: $159/sqft
- Tax assessed value: $736,100
- Annual tax amount: $7,776
- Date on market: 8/29/2025
- Cumulative days on market: 5 days
Price history
| Date | Event | Price |
|---|---|---|
| 9/25/2025 | Sold | $735,000$159/sqft |
Source:  MIBOR as distributed by MLS GRID #22057032 Report a problem MIBOR as distributed by MLS GRID #22057032 Report a problem | ||
| 9/2/2025 | Pending sale | $735,000$159/sqft |
Source: MIBOR as distributed by MLS GRID #22057032 Report a problem | ||
| 8/29/2025 | Listed for sale | $735,000+51.7%$159/sqft |
Source: MIBOR as distributed by MLS GRID #22057032 Report a problem | ||
| 10/10/2019 | Listing removed | $484,484$105/sqft |
Source: MIBOR REALTOR Association #21661977 Report a problem | ||
| 10/1/2019 | Price change | $484,484-0.9%$105/sqft |
Source: MIBOR REALTOR Association #21661977 Report a problem | ||
| 9/25/2019 | Price change | $489,000-1.2%$106/sqft |
Source: MIBOR REALTOR Association #21661977 Report a problem | ||
| 8/14/2019 | Listed for sale | $495,000+57.1%$107/sqft |
Source: MIBOR REALTOR Association #21661977 Report a problem | ||
| 5/30/2008 | Sold | $315,000-5%$68/sqft |
Source: MIBOR as distributed by MLS GRID #2824543 Report a problem | ||
| 2/21/2008 | Sold | $331,500$72/sqft |
Source: Public Record Report a problem | ||
Public tax history
| Year | Property taxes | Tax assessment |
|---|---|---|
| 2025 | $8,031 +3.3% | $736,100 +6.9% |
| 2024 | $7,776 +21.6% | $688,700 +3% |
| 2023 | $6,397 +8.5% | $668,700 +25.2% |
| 2022 | $5,896 +4.4% | $534,100 +9.4% |
| 2021 | $5,649 +1.1% | $488,400 +4.7% |
| 2020 | $5,588 +3.7% | $466,600 +1.1% |
| 2019 | $5,386 +3.4% | $461,600 +5.2% |
| 2018 | $5,207 -1.8% | $438,900 +0.4% |
| 2017 | $5,301 +6.6% | $437,000 -1.8% |
| 2016 | $4,974 +3.8% | $445,000 +1.2% |
| 2014 | $4,791 +0.4% | $439,800 -0.9% |
| 2013 | $4,774 -2.4% | $443,700 -2.3% |
| 2012 | $4,890 +5.4% | $454,300 +4.7% |
| 2011 | $4,639 -17% | $434,100 -17.7% |
| 2010 | $5,587 +56.4% | $527,600 +30.4% |
| 2009 | $3,571 -57.2% | $404,600 -26.2% |
| 2007 | $8,346 +6.7% | $548,600 +1% |
| 2006 | $7,819 | $543,400 +1155% |
| 2005 | -- | $43,300 |
Find assessor info on the county website
Neighborhood: 46040
Nearby homes
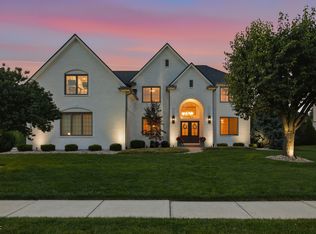
- $825,0005 bd5 ba4.3k sqft14554 Christie Ann Dr, Fishers, IN 46040Pending
- $666,0005 bd4 ba3.7k sqft14577 Brookfield Dr, Fortville, IN 46040Off Market
- $659,7005 bd4 ba3.7k sqft14577 Brookfield Dr, Fishers, IN 46040Off Market
- $741,8005 bd4 ba5.6k sqft14567 Brookfield Dr, Fishers, IN 46040Off Market
- $719,1004 bd5 ba5.3k sqft14493 Christie Ann Dr, Fishers, IN 46040Off Market
- $750,0004 bd4 ba4.7k sqft10458 Madison Brooks Dr, Fishers, IN 46040Sold
- $755,600-- bd3 ba4.1k sqft14534 Christie Ann Dr, Fishers, IN 46040Off Market
- $612,0003 bd3 ba4.5k sqft14553 Christie Ann Dr, Fishers, IN 46040Off Market
Nearby schools
GreatSchools rating
- 8/10Geist Elementary SchoolGrades: PK-4Distance: 0.6 mi
- 7/10Fall Creek Junior HighGrades: 7-8Distance: 1.8 mi
- 10/10Hamilton Southeastern High SchoolGrades: 9-12Distance: 2.1 mi
Schools provided by the listing agent
- Elementary: Geist Elementary School
- Middle: Fall Creek Junior High
- High: Hamilton Southeastern HS
Source: MIBOR as distributed by MLS GRID. This data may not be complete. We recommend contacting the local school district to confirm school assignments for this home.
Get a cash offer in 3 minutes
Find out how much your home could sell for in as little as 3 minutes with a no-obligation cash offer.
Estimated market value
$753,000
Get a cash offer in 3 minutes
Find out how much your home could sell for in as little as 3 minutes with a no-obligation cash offer.
Estimated market value
$753,000
- Indiana
- Hamilton County
- Fishers
- 46040
- 14564 Christie Ann Dr
Nearby cities
Nearby zip codes
Other Fishers Topics
