Skip main navigation
Sold for $1,180,000
  • $1,180,000

    145-65 9th Avenue, Whitestone, NY 11357

    3beds
    1,368sqft
    Single Family Residence, Residential
    Built in 1945
    4,880 Square Feet Lot
    $1,180,200 Zestimate®
    $863/sqft
    $4,048 Estimated rent

    Home value

    $1,180,200

    $1.09M - $1.29M

    $4,048/mo

    Zestimate® history
    Loading
    Loading...

    Owner options

    List your home for rent

    $4,048/mo

    Rent Zestimate®

    Find your next renter with Zillow Rental Manager. Plus, with online applications, you can quickly screen prospective tenants – for free.

    Learn more

    $4,048/mo

    Rent Zestimate®

    Refinance and save

    $7,140/mo

    Est. payment

    Refinancing to a lower rate could help reduce your monthly payments and save thousands over the life of the loan.

    See today's rates

    $7,140/mo

    Est. payment

    Explore your selling options

    Work with a Zillow partner agent

    Leverage their expertise and Zillow's premium Showcase listings to get your home seen by more buyers.

    Get started

    List with your own agent

    Get your home in front of millions of buyers by listing it on Zillow.

    Learn how to do it

    Sell it yourself

    Take full control of how buyers see your home on Zillow by listing For Sale by Owner (FSBO).

    List your home

    What's special

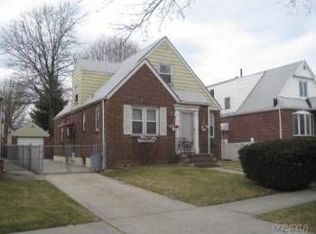
    Diamond 3 Bedroom Cape In Prime Whitestone Location. Beautifully Renovated And Well Maintained Home On An Impressive 40x122 Lot - Among The Largest Lots In The Area With Approximately 1,072 Buildable Residential Square Feet. Expand Out Or Up. The Main Level Offers An Updated Oversized Open Concept Kitchen With Granite Countertops, Island, And Stainless Steel Appliances, Spacious Living And Dining Rooms With Hardwood Floors, As Well As A Bedroom And Full Bathroom With A Tub. Sliding Doors Lead To An Oversized, Fully Fenced Backyard That Is Ideal For Entertaining Or Expansion. Upstairs Features Two Additional Bedrooms. Full Finished Basement Is Set Up As A Family Room, Office, Laundry Room, Bathroom, And Boiler Room, And Features Recessed Lighting And A Separate Side Entrance From The Driveway. Amenities Include A Detached Garage, New Central Air, Andersen Windows, Newer Gas Boiler And Hot Water Heater. Quiet Residential Setting With Convenient Access To Francis Lewis Blvd, Major Highways, Parks, Waterfront Areas, And Express Transportation To Manhattan.

    Zillow last checked:

    Listing updated:

    Listed by:

    Dean Graber MRP SFR 516-527-9549,

    Keller Williams Rlty Landmark 718-475-2700,

    Evantz Saint Gerard E-PRO MRP PSA 917-975-5985,

    Keller Williams Rlty Landmark

    Bought with:

    Juan Yu, 10401394679

    B Square Realty

    Source: OneKey® MLS as distributed by MLS GRID,MLS#: 949974MLS Logo

    Facts & features

    Interior

    Bedrooms & bathrooms
    • Bedrooms: 3
    • Bathrooms: 2
    • Full bathrooms: 2
    Bedroom 1
    • Level: First
    Bedroom 1
    • Level: Second
    Bedroom 2
    • Level: Second
    Bathroom 1
    • Description: Full bath
    • Level: First
    Other
    • Description: Foyer
    • Level: First
    Basement
    • Description: Full Finished: set up w/Family Rm, Laundry Rm, Boiler Rm
    • Level: Basement
    Dining room
    • Description: Formal Dining Room
    • Level: First
    Kitchen
    • Description: Eat In Kitchen
    • Level: First
    Living room
    • Level: First
    Heating
    • Natural Gas
    Cooling
    • Central Air
    Appliances
    • Included: Dishwasher, Dryer, Gas Oven, Microwave, Oven, Refrigerator, Stainless Steel Appliance(s), Washer
    • Laundry: Gas Dryer Hookup
    Features
    • First Floor Bedroom, First Floor Full Bath, Chefs Kitchen, Eat-in Kitchen, Entrance Foyer, Formal Dining, Granite Counters, High Ceilings, Kitchen Island, Open Floorplan, Recessed Lighting
    • Flooring: Ceramic Tile, Hardwood
    • Basement: Finished,Full
    • Attic: None
    • Has fireplace: No
    Interior area
    • Total structure area: 1,368
    • Total interior livable area: 1,368 sqft

    Property

    Parking
    • Total spaces: 3
    • Parking features: Detached, Driveway, Garage, Off Street, Private
    • Garage spaces: 1
    • Has uncovered spaces: Yes
    Features
    • Levels: Two
    • Patio & porch: Patio
    Lot
    • Size: 4,880 Square Feet
    • Dimensions: 40 x 122
    • Features: Interior Lot, Near Shops
    Details
    • Parcel number: 044570063
    • Special conditions: None

    Construction

    Type & style
    • Home type: SingleFamily
    • Architectural style: Cape Cod
    • Property subtype: Single Family Residence, Residential
    Materials
    • Frame
    Condition
    • Actual
    • Year built: 1945

    Utilities & green energy

    • Sewer: Public Sewer
    • Water: Public
    • Utilities for property: Electricity Connected, Natural Gas Connected, Sewer Connected, Trash Collection Public, Water Connected

    Community & HOA

    HOA
    • Has HOA: No
    Location
    • Region: Flushing

    Financial & listing details

    • Price per square foot: $863/sqft
    • Tax assessed value: $1,136,000
    • Annual tax amount: $11,674
    • Date on market: 1/19/2026
    • Cumulative days on market: 122 days
    • Listing agreement: Exclusive Right To Sell
    • Listing terms: Cash,Conventional,FHA,VA
    • Electric utility on property: Yes

    Price history

    DateEventPrice
    8/10/2026Sold$1,180,000-5.5%$863/sqft
    Source: OneKey® MLS as distributed by MLS GRID #949974 Report a problem
    5/27/2026Contingent$1,249,000$913/sqft
    Source: StreetEasy #S1805708 Report a problem
    5/27/2026Pending sale$1,249,000$913/sqft
    Source: OneKey® MLS as distributed by MLS GRID #949974 Report a problem
    5/21/2026Listing removed$1,249,000$913/sqft
    Source: StreetEasy #S1805708 Report a problem
    5/8/2026Price change$1,249,000-3.8%$913/sqft
    Source: OneKey® MLS as distributed by MLS GRID #949974 Report a problem
    4/3/2026Price change$1,298,000-3.8%$949/sqft
    Source: OneKey® MLS as distributed by MLS GRID #949974 Report a problem
    1/9/2026Listed for sale$1,349,000+117.2%$986/sqft
    Source: StreetEasy #S1805708 Report a problem
    7/7/2010Sold$621,000$454/sqft
    Source: Public Record Report a problem

    Public tax history

    YearProperty taxesTax assessment
    2025-- $68,160 +5.1%
    2024-- $64,860 +4.2%
    2023-- $62,220 +6.5%
    2022-- $58,440 -6.5%
    2021-- $62,520 +14.8%
    2020$10,253 +5%$54,480 -6.4%
    2019$9,761 +1.2%$58,200 +26.2%
    2018$9,647 +7.7%$46,116 +4.9%
    2017$8,961 +7.1%$43,959 +2.7%
    2016$8,366 $42,786 +6%
    2015$8,366 +67.3%$40,365 +5%
    2014$5,002 $38,430
    2013-- $38,430 +4.9%
    2012-- $36,633 +2.7%
    2011-- $35,655 +6%
    2010-- $33,638 +5%
    2009-- $32,025
    2008-- $32,025
    Find assessor info on the county website

    Neighborhood: Whitestone

    Nearby schools

    GreatSchools rating
    Schools provided by the listing agent
    • Elementary: Ps 79 Francis Lewis
    • Middle: Jhs 185 Edward Bleeker
    • High: Flushing High School

    Source: OneKey® MLS as distributed by MLS GRID. This data may not be complete. We recommend contacting the local school district to confirm school assignments for this home.