VA Assumable Loan at 3.375% for qualified buyers. Welcome to the stunning Pulte Lafayette corner end-unit townhome in the highly sought-after Potomac Club gated community! This 3-bedroom, 2.5-bath model boasts a contemporary open floor plan on the main level, drenched in natural sunlight. The spacious living area is enhanced with recessed lighting and flows seamlessly into the gourmet kitchen, featuring stainless steel appliances, ample cabinetry, and a large island with a breakfast bar—perfect for casual dining or entertaining guests. Upstairs, you'll find a luxurious primary suite with an expansive en-suite bathroom, complete with dual vanities, a separate shower, and a soaking tub. Bedrooms two and three are generously sized and share a modern bath, while a conveniently located laundry room adds to the functionality of the home. Potomac Club offers an array of first-class amenities, including an indoor and outdoor pool, a business center, a fully equipped fitness center with a sauna, rock climbing, and a pool hall. This townhome is a commuter's dream, ideally located right off I-95 and close to the VRE, providing easy access to major highways and public transit options. Whether you're heading to work or exploring the area, the convenience of this location is unbeatable. Enjoy stress-free commuting and more time to relax. With everything you need at your doorstep, this is more than just a home—it's a lifestyle! Welcome Home.
Sold for $430,000
$430,000
14565 Barkham Dr, Woodbridge, VA 22191
3beds
1,446sqft
Townhouse
Built in 2010
-- sqft lot
$404,600 Zestimate®
$297/sqft
$2,891 Estimated rent
Home value
$404,600
$380,000 - $425,000
$2,891/mo
Zestimate® history
Owner options
List your home for rent
$2,891/mo
Rent Zestimate®
Find your next renter with Zillow Rental Manager. Plus, with online applications, you can quickly screen prospective tenants – for free.
$2,891/mo
Rent Zestimate®
Refinance and save
$2,849/mo
Est. payment
Refinancing to a lower rate could help reduce your monthly payments and save thousands over the life of the loan.
$2,849/mo
Est. payment
Explore your selling options
Work with a Zillow partner agent
Leverage their expertise and Zillow's premium Showcase listings to get your home seen by more buyers.
Get startedList with your own agent
Get your home in front of millions of buyers by listing it on Zillow.
Learn how to do itSell it yourself
Take full control of how buyers see your home on Zillow by listing For Sale by Owner (FSBO).
List your homeWhat's special
Zillow last checked:
Listing updated:
Listed by:
Gus S Anthony 703-624-1845,
Pearson Smith Realty, LLC,
Co-Listing Agent: Lisa B. Adams 703-507-9403,
Pearson Smith Realty, LLC
Bought with:
Atseez Nushin, 679162
First Decision Realty LLC
Source: Bright MLS,MLS#: VAPW2081834
Facts & features
Interior
Bedrooms & bathrooms
- Bedrooms: 3
- Bathrooms: 3
- Full bathrooms: 2
- 1/2 bathrooms: 1
- Main level bathrooms: 1
Basement
- Area: 0
Heating
- Forced Air, Natural Gas
Cooling
- Central Air, Electric
Appliances
- Included: Microwave, Cooktop, Dryer, Disposal, Dishwasher, Exhaust Fan, Ice Maker, Self Cleaning Oven, Oven, Oven/Range - Gas, Refrigerator, Washer, Washer/Dryer Stacked, Gas Water Heater
- Laundry: Upper Level
Features
- Combination Kitchen/Living, Open Floorplan, Kitchen - Gourmet, Kitchen Island, Bathroom - Stall Shower, Walk-In Closet(s), Ceiling Fan(s), Recessed Lighting, 9'+ Ceilings
- Flooring: Carpet, Hardwood, Ceramic Tile, Luxury Vinyl, Wood
- Has basement: No
- Has fireplace: No
Interior area
- Total structure area: 1,446
- Total interior livable area: 1,446 sqft
- Finished area above ground: 1,446
- Finished area below ground: 0
Property
Parking
- Total spaces: 1
- Parking features: Garage Faces Rear, Garage Door Opener, Asphalt, Attached
- Attached garage spaces: 1
- Has uncovered spaces: Yes
Accessibility
- Accessibility features: None
Features
- Levels: Two
- Stories: 2
- Pool features: Community
- Has view: Yes
- View description: Garden
Details
- Additional structures: Above Grade, Below Grade
- Parcel number: 8391141761.01
- Zoning: R16
- Special conditions: Standard
Construction
Type & style
- Home type: Townhouse
- Architectural style: Colonial
- Property subtype: Townhouse
Materials
- Brick, Vinyl Siding
- Foundation: Permanent
Condition
- Excellent
- New construction: No
- Year built: 2010
Details
- Builder model: Lafayette
- Builder name: Pulte
Utilities & green energy
- Sewer: Public Sewer
- Water: Public
Community & HOA
Community
- Features: Pool
- Security: Security Gate
- Condo and coop fee: $142 monthly
- Subdivision: Potomac Club Condominiums
HOA
- Has HOA: Yes
- Amenities included: Clubhouse, Common Grounds, Community Center, Fitness Center, Fax/Copying, Gated, Jogging Path, Meeting Room, Party Room, Indoor Pool, Pool, Sauna, Security, Tot Lots/Playground
- Services included: Common Area Maintenance, Maintenance Structure, Health Club, Insurance, Maintenance Grounds, Management, Pool(s), Recreation Facility, Reserve Funds, Road Maintenance, Sauna, Security, Snow Removal, Trash, Water
- HOA fee: $223 monthly
- HOA name: POTOMAC CLUB POA
- Second HOA name: Potomac Club Poa
Location
- Region: Woodbridge
Financial & listing details
- Price per square foot: $297/sqft
- Tax assessed value: $350,800
- Annual tax amount: $3,574
- Date on market: 11/1/2024
- Listing agreement: Exclusive Right To Sell
- Listing terms: Cash,Conventional,FHA,VA Loan,VHDA,Negotiable,Assumable
- Ownership: Condominium
Price history
| Date | Event | Price |
|---|---|---|
| 12/10/2024 | Sold | $430,000+1.2%$297/sqft |
Source:  Bright MLS #VAPW2081834 Report a problem Bright MLS #VAPW2081834 Report a problem | ||
| 11/6/2024 | Contingent | $425,000$294/sqft |
Source: Bright MLS #VAPW2081834 Report a problem | ||
| 11/1/2024 | Listed for sale | $425,000+13.3%$294/sqft |
Source: Bright MLS #VAPW2081834 Report a problem | ||
| 2/4/2022 | Sold | $375,000$259/sqft |
Source: Bright MLS #VAPW2015346 Report a problem | ||
| 1/11/2022 | Pending sale | $375,000$259/sqft |
Source: Bright MLS #VAPW2015346 Report a problem | ||
| 1/3/2022 | Listed for sale | $375,000$259/sqft |
Source: Bright MLS #VAPW2015346 Report a problem | ||
Public tax history
Tax history is unavailable.
Neighborhood: Potomac Club
Nearby homes
- $488,0003 bd3 ba2.1k sqft14563 Barkham Dr, Woodbridge, VA 22191Off Market
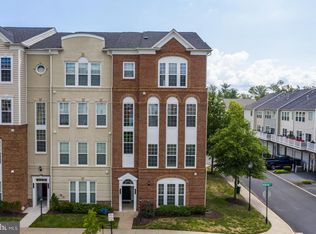
- $477,1003 bd3 ba2.1k sqft14563 Barkham Dr #299A, Woodbridge, VA 22191Off Market
- $430,0003 bd3 ba1.4k sqft14565 Barkham Dr #300A, Woodbridge, VA 22191Sold
- $470,9003 bd3 ba2.1k sqft14559 Barkham Dr #297A, Woodbridge, VA 22191Off Market
- $411,3003 bd2 ba1.4k sqft14561 Barkham Dr #298A, Woodbridge, VA 22191Off Market
- $420,0003 bd3 ba1.4k sqft14557 Barkham Dr UNIT 296A, Woodbridge, VA 22191Sold
- $461,2002 bd3 ba2.1k sqft14555 Barkham Dr #295A, Woodbridge, VA 22191Off Market
- $403,1003 bd2 ba1.4k sqft14553 Barkham Dr UNIT 294A, Woodbridge, VA 22191Off Market
Nearby schools
GreatSchools rating
- 6/10Fannie W. Fitzgerald Elementary SchoolGrades: PK-5Distance: 1.8 mi
- 4/10Rippon Middle SchoolGrades: 6-8Distance: 0.9 mi
- 3/10Freedom High SchoolGrades: 9-12Distance: 0.7 mi
Schools provided by the listing agent
- Elementary: Fitzgerald
- Middle: Rippon
- High: Freedom
- District: Prince William County Public Schools
Source: Bright MLS. This data may not be complete. We recommend contacting the local school district to confirm school assignments for this home.
Get a cash offer in 3 minutes
Find out how much your home could sell for in as little as 3 minutes with a no-obligation cash offer.
Estimated market value
$404,600
Get a cash offer in 3 minutes
Find out how much your home could sell for in as little as 3 minutes with a no-obligation cash offer.
Estimated market value
$404,600
- Virginia
- Prince William County
- Woodbridge
- 22191
- Potomac Club
- 14565 Barkham Dr
Nearby cities
Nearby neighborhoods
Nearby zip codes
Other Woodbridge Topics
