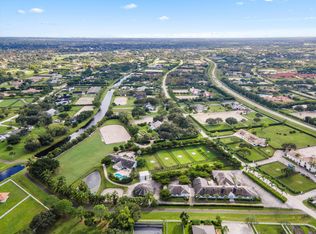
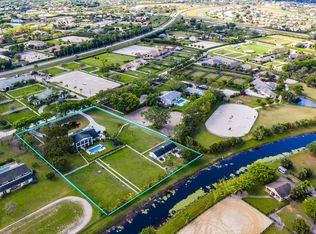
A rare opportunity to own an exceptional equestrian farm on a desirable corner lot, just a short hack to the horse show. This 2.06-acre property features a 6-bedroom pool home and a well-appointed 8-stall barn, built in 2015. Surrounded by mature landscaping and majestic oak trees, it offers natural beauty, shade, and privacy. The barn has its own separate entrance on a quiet cul-de-sac, allowing for discreet access and added separation from the main residence. Designed with both comfort and functionality in mind, this property provides ample space for family, guests, and horses, all in a prime Wellington location just minutes from world-class equestrian venues. The home's spacious split floor plan offers privacy and flow, with the master suite thoughtfully separated from the guest bedrooms. Interior upgrades include wood and porcelain tile floors, a gas cooktop, SAVANT smart home system, UV air purification, and a new 80-gallon water heater (2025). With 3 central A/C units in the home and 1 in the barn, year-round comfort is assured. Additional upgrades include impact windows and doors (2020), a new tile roof (2020), a 1,000-gallon underground propane tank, gas pool heater, water filtration, and a circular driveway for easy guest access.
Equestrian amenities, completed in 2015, include an 8-stall center-aisle barn with fans and cameras in each stall, air-conditioned tack and feed room, a lounge room with full bath, washer and dryer, five PVC-fenced paddocks, and an ESI arena with premium footing and drainage. (Approximately 200-ft by 160-ft)
Whether enjoying quiet mornings by the pool, riding or hosting gatherings with friends and family, this home offers a welcoming setting in the heart of Wellington's equestrian lifestyle.
Sold for $4,000,000
$4,000,000
14565 Belmont Trace, Wellington, FL 33414
6beds
3,620sqft
Single Family Residence
Built in 1989
2.06 Acres Lot
$-- Zestimate®
$1,105/sqft
$1,857 Estimated rent
Home value
Not available
Estimated sales range
Not available
$1,857/mo
Zestimate® history
Owner options
List your home for rent
$1,857/mo
Rent Zestimate®
Find your next renter with Zillow Rental Manager. Plus, with online applications, you can quickly screen prospective tenants – for free.
$1,857/mo
Rent Zestimate®
Refinance and save
$27,675/mo
Est. payment
Refinancing to a lower rate could help reduce your monthly payments and save thousands over the life of the loan.
$27,675/mo
Est. payment
Explore your selling options
Work with a Zillow partner agent
Leverage their expertise and Zillow's premium Showcase listings to get your home seen by more buyers.
Get startedList with your own agent
Get your home in front of millions of buyers by listing it on Zillow.
Learn how to do itSell it yourself
Take full control of how buyers see your home on Zillow by listing For Sale by Owner (FSBO).
List your homeWhat's special
Zillow last checked:
Listing updated:
Listed by:
Francis Hoet 561-729-8518,
Douglas Elliman Wellington,
Andrea R Bolanos 561-386-0306,
Douglas Elliman Wellington
Bought with:
Maria Fernanda Cruz, 3408508
The Keyes Company
Andrew M Burr, 3217020
The Keyes Company
Source: BeachesMLS,MLS#: R11106165 Originating MLS: BeachesMLS
Originating MLS: BeachesMLSFacts & features
Interior
Bedrooms & bathrooms
- Bedrooms: 6
- Bathrooms: 6
- Full bathrooms: 5
- 1/2 bathrooms: 1
- Main level bathrooms: 6
- Main level bedrooms: 6
Rooms
- Room types: Dining Room, Florida Room
Primary bedroom
- Level: Main
- Area: 270
- Dimensions: 18 X 15
Primary bedroom
- Level: Main
- Area: 270
- Dimensions: 18 X 15
Kitchen
- Level: Main
- Area: 165
- Dimensions: 15 X 11
Kitchen
- Level: Main
- Area: 165
- Dimensions: 15 X 11
Living room
- Level: Main
- Area: 525
- Dimensions: 25 X 21
Living room
- Level: Main
- Area: 525
- Dimensions: 25 X 21
Heating
- Central
Cooling
- Central Air
Appliances
- Included: Cooktop, Dryer, Dishwasher, Electric Water Heater, Disposal, Gas Range, Microwave, Oven, Refrigerator, Water Softener Owned, Water Heater, Washer
- Laundry: Inside, Laundry Closet, Laundry Tub
Features
- Bathtub, Closet Cabinetry, Dual Sinks, Kitchen/Dining Combo, Living/Dining Room, Main Level Primary, Split Bedrooms, Soaking Tub, Separate Shower, Walk-In Closet(s)
- Flooring: Ceramic Tile, Other, Wood
- Doors: French Doors
- Windows: Sliding
Interior area
- Total structure area: 6,497
- Total interior livable area: 3,620 sqft
Property
Parking
- Total spaces: 7
- Parking features: Circular Driveway, Detached, Garage, Garage Door Opener
- Garage spaces: 1
- Uncovered spaces: 6
Features
- Levels: One
- Stories: 1
- Entry location: Entry Level Living Area Y
- Patio & porch: Covered, Patio
- Exterior features: Lighting, Outdoor Living Area, Outdoor Shower
- Has private pool: Yes
- Pool features: Heated, In Ground, Outside Bath Access, Pool Equipment, Salt Water
- Fencing: Fenced
- Has view: Yes
- View description: Garden, Pool
- Waterfront features: None
Lot
- Size: 2.06 Acres
- Dimensions: 2.06 Acres
- Features: 2-3 Acres, Corner Lot, Cul-De-Sac, Sprinklers Automatic, Sprinkler System
Details
- Parcel number: 73414417010710040
- Zoning: EOZD(c
- Horses can be raised: Yes
- Horse amenities: Boarding Facilities, Hay Storage, Lounge, Paddocks, Round Pen, Riding Ring, Riding Trail, SpraySystem, Stable(s), Tack Room
Construction
Type & style
- Home type: SingleFamily
- Property subtype: Single Family Residence
Materials
- Block
- Roof: Concrete,Tile
Condition
- Resale
- New construction: No
- Year built: 1989
Utilities & green energy
- Electric: 3 Phase
- Sewer: Septic Tank
- Water: Well
- Utilities for property: Cable Available, Natural Gas Available, Water Available
Community & HOA
Community
- Features: Equestrian Facilities
- Security: Closed Circuit Camera(s), Gated Community, Phone Entry, Smoke Detector(s)
- Subdivision: SADDLE TRAIL PARK OF WELLINGTON
HOA
- Has HOA: No
Location
- Region: Wellington
Financial & listing details
- Price per square foot: $1,105/sqft
- Tax assessed value: $2,123,695
- Annual tax amount: $20,711
- Date on market: 7/11/2025
- Cumulative days on market: 77 days
- Listing terms: Cash
- Road surface type: Dirt
Price history
| Date | Event | Price |
|---|---|---|
| 5/22/2026 | Listing removed | $2,000$1/sqft |
Source:  Douglas Elliman #R11153904 Report a problem Douglas Elliman #R11153904 Report a problem | ||
| 3/12/2026 | Listing removed | $2,000$1/sqft |
Source: BeachesMLS #R11153904 Report a problem | ||
| 2/13/2026 | Listed for sale | $2,000-100%$1/sqft |
Source: Douglas Elliman #R11153904 Report a problem | ||
| 1/13/2026 | Listed for rent | $2,000$1/sqft |
Source: BeachesMLS #R11153904 Report a problem | ||
| 10/29/2025 | Sold | $4,000,000-5.9%$1,105/sqft |
Source:  BeachesMLS #R11106165 Report a problem BeachesMLS #R11106165 Report a problem | ||
| 10/17/2025 | Pending sale | $4,250,000$1,174/sqft |
Source: BeachesMLS #RX-11106165 Report a problem | ||
| 7/11/2025 | Listed for sale | $4,250,000+7227.6%$1,174/sqft |
Source: BeachesMLS #RX-11106165 Report a problem | ||
| 2/24/2025 | Listing removed | $2,000$1/sqft |
Source: Douglas Elliman Report a problem | ||
| 1/16/2025 | Listed for rent | $2,000-86.7%$1/sqft |
Source: Douglas Elliman Report a problem | ||
| 1/4/2025 | Listing removed | $15,000$4/sqft |
Source: Douglas Elliman Report a problem | ||
| 11/9/2024 | Listed for rent | $15,000+500%$4/sqft |
Source: Douglas Elliman Report a problem | ||
| 11/7/2024 | Listing removed | $2,500$1/sqft |
Source: BeachesMLS #R11021546 Report a problem | ||
| 9/17/2024 | Listed for rent | $2,500-83.3%$1/sqft |
Source: BeachesMLS #R11021546 Report a problem | ||
| 7/10/2024 | Listing removed | -- |
Source: BeachesMLS #R10974842 Report a problem | ||
| 5/14/2024 | Price change | $15,000-16.7%$4/sqft |
Source: BeachesMLS #R10974842 Report a problem | ||
| 4/4/2024 | Listed for rent | $18,000-28%$5/sqft |
Source: BeachesMLS #R10974842 Report a problem | ||
| 3/21/2024 | Listing removed | -- |
Source: BeachesMLS #R10877122 Report a problem | ||
| 12/8/2023 | Price change | $25,000-44.4%$7/sqft |
Source: BeachesMLS #R10877122 Report a problem | ||
| 10/17/2023 | Price change | $45,000-1.9%$12/sqft |
Source: BeachesMLS #R10877122 Report a problem | ||
| 8/1/2023 | Price change | $45,850+162%$13/sqft |
Source: BeachesMLS #R10877122 Report a problem | ||
| 6/6/2023 | Price change | $17,500-12.5%$5/sqft |
Source: BeachesMLS #R10877122 Report a problem | ||
| 3/28/2023 | Listed for rent | $20,000$6/sqft |
Source: BeachesMLS #R10877122 Report a problem | ||
| 12/5/2022 | Listing removed | -- |
Source: Douglas Elliman Report a problem | ||
| 11/3/2022 | Listed for rent | $20,000$6/sqft |
Source: Zillow Rental Network_1 #R10843363 Report a problem | ||
| 10/8/2022 | Listing removed | -- |
Source: Zillow Rental Network_1 Report a problem | ||
| 2/17/2011 | Sold | $58,000-84.3%$16/sqft |
Source: Public Record Report a problem | ||
| 9/23/2010 | Sold | $370,300-36.2%$102/sqft |
Source: Public Record Report a problem | ||
| 3/4/2004 | Sold | $580,000$160/sqft |
Source: Public Record Report a problem | ||
Public tax history
| Year | Property taxes | Tax assessment |
|---|---|---|
| 2025 | $21,405 +3.4% | $1,092,120 +4.2% |
| 2024 | $20,711 +5.3% | $1,048,432 +4.1% |
| 2023 | $19,661 +1% | $1,007,065 +2.7% |
| 2022 | $19,457 +2.5% | $980,777 +4.3% |
| 2021 | $18,987 +2.3% | $940,357 +2.6% |
| 2020 | $18,559 +0.6% | $916,878 +1.7% |
| 2019 | $18,445 | $901,649 +1.8% |
| 2018 | $18,445 +4.5% | $885,371 +2% |
| 2017 | $17,656 +0.8% | $867,749 +1.1% |
| 2016 | $17,507 -0.9% | $858,036 +21.1% |
| 2015 | $17,675 +15.1% | $708,544 +10% |
| 2014 | $15,351 +28.4% | $644,131 +24.1% |
| 2012 | $11,954 -12.3% | $518,981 -11.1% |
| 2011 | $13,623 -0.2% | $583,709 +0.6% |
| 2010 | $13,650 +11.2% | $580,312 +7.7% |
| 2009 | $12,276 -19.3% | $538,803 -28.8% |
| 2008 | $15,214 -1.3% | $756,420 -2.7% |
| 2007 | $15,413 -16.2% | $777,013 -8.9% |
| 2006 | $18,388 | $852,542 +41.6% |
| 2005 | -- | $602,128 +154.2% |
| 2004 | $2,713 +503% | $236,840 +1.9% |
| 2003 | $450 -90.7% | $232,424 +2.4% |
| 2002 | $4,821 +0.5% | $226,977 +1.6% |
| 2001 | $4,795 +4.3% | $223,403 +3% |
| 2000 | $4,596 +13.4% | $216,896 -8.1% |
| 1999 | $4,052 | $235,974 |
Find assessor info on the county website
Neighborhood: Saddle Trail Park
Nearby homes
- $7,500,0005 bd5 ba3.7k sqft2388 King Ter, Wellington, FL 33414For Sale
- $3,217,0005 bd4 ba2.9k sqft14533 Belmont Trce, Wellington, FL 33414Off Market
- $2,841,5005 bd3 ba5.7k sqft14533 Belmont Trce #HOME, Wellington, FL 33414Off Market

- $7,500,0005 bd5 ba3.7k sqft2389 King Ter, Wellington, FL 33414For Sale
- $3,346,4004 bd6 ba3.6k sqft14532 Belmont Trce, Wellington, FL 33414Off Market
- $--1 bd1 ba600 sqft14596 Belmont Trce #1, Wellington, FL 33414Off Market
- $--2 bd1 ba850 sqft14596 Belmont Trce #2, Wellington, FL 33414Off Market
- $5,959,0005 bd3 ba5.1k sqft14596 Belmont Trce, Wellington, FL 33414Sold
Nearby schools
GreatSchools rating
- 6/10New Horizons Elementary SchoolGrades: PK-7Distance: 1 mi
- 6/10Wellington High SchoolGrades: 9-12Distance: 0.8 mi
- 8/10Polo Park Middle SchoolGrades: 6-8Distance: 3.3 mi
Schools provided by the listing agent
- Elementary: New Horizons
- Middle: Polo Park
- High: Wellington
Source: BeachesMLS. This data may not be complete. We recommend contacting the local school district to confirm school assignments for this home.
- Florida
- Palm Beach County
- Wellington
- 33414
- Saddle Trail Park
- 14565 Belmont Trace
Nearby cities
Nearby neighborhoods
Nearby zip codes
Other Wellington Topics
