Skip main navigation
Closed
  • $1,250,000

    14565 Creek Club Dr, Milton, GA 30004

    6beds
    6,651sqft
    Single Family Residence, Residential
    Built in 1997
    0.44 Acres Lot
    $1,248,900 Zestimate®
    $188/sqft
    $7,983 Estimated rent

    Home value

    $1,248,900

    $1.19M - $1.31M

    $7,983/mo

    Zestimate® history
    Loading
    Loading...

    Owner options

    List your home for rent

    $7,983/mo

    Rent Zestimate®

    Find your next renter with Zillow Rental Manager. Plus, with online applications, you can quickly screen prospective tenants – for free.

    Learn more

    $7,983/mo

    Rent Zestimate®

    Refinance and save

    $8,408/mo

    Est. payment

    Refinancing to a lower rate could help reduce your monthly payments and save thousands over the life of the loan.

    See today's rates

    $8,408/mo

    Est. payment

    Explore your selling options

    Work with a Zillow partner agent

    Leverage their expertise and Zillow's premium Showcase listings to get your home seen by more buyers.

    Get started

    List with your own agent

    Get your home in front of millions of buyers by listing it on Zillow.

    Learn how to do it

    Sell it yourself

    Take full control of how buyers see your home on Zillow by listing For Sale by Owner (FSBO).

    List your home

    What's special

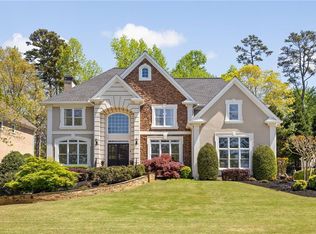
    Welcome to this stunning, meticulously maintained home set along the 7th fairway of the prestigious Iron Horse Golf Club in the gated Crooked Creek community. Upon entry, the main level showcases gleaming hardwood floors, a dramatic two-story great room filled with natural light, a formal living room, and a spacious dining room perfect for gatherings. The gourmet kitchen features rich cherry cabinetry, sleek black granite countertops, and an open layout overlooking the great room. A full guest suite with an attached bathroom provides ideal accommodations for visitors. Upstairs, the oversized primary suite is a true retreat with a private sitting area and fireplace, a luxurious spa-style ensuite bath, and a massive walk-in closet. Each secondary bedroom offers its own private bathroom with furniture-style vanities, granite counters, and travertine-tiled showers. The fully finished terrace level extends the living space with a second family room, billiards room, and wet bar, plus an additional bedroom and full bath with private exterior access. Recent upgrades include a newly poured driveway and back patio, new Trex decking, and all-new energy-efficient windows (2024) with transferable warranty. The exterior features four-sided hard coat stucco, professional landscaping, a 5-zone irrigation system, and a spacious 3-car garage. Crooked Creek residents enjoy resort-style amenities including pools, tennis courts, and a playground. Located within minutes of top-rated schools, shopping, and dining. Welcome Home!

    Zillow last checked:

    Listing updated:

    Listed by:

    MARK SPAIN,

    Mark Spain Real Estate 770-886-9000,

    John Wilson,

    Mark Spain Real Estate

    Bought with:

    Hao Lu, 430074

    Strategy Real Estate International, LLC.

    Source: FMLS GA,MLS#: 7733969MLS Logo

    Facts & features

    Interior

    Bedrooms & bathrooms
    • Bedrooms: 6
    • Bathrooms: 6
    • Full bathrooms: 6
    • Main level bathrooms: 1
    • Main level bedrooms: 1
    Rooms
    • Room types: Basement, Great Room, Loft
    Primary bedroom
    • Features: Oversized Master
    • Level: Oversized Master
    Bedroom
    • Features: Oversized Master
    Primary bathroom
    • Features: Separate Tub/Shower, Vaulted Ceiling(s)
    Dining room
    • Features: Separate Dining Room
    Kitchen
    • Features: Breakfast Bar, Cabinets Stain, Eat-in Kitchen, Kitchen Island, Pantry Walk-In, Stone Counters, View to Family Room
    Heating
    • Central
    Cooling
    • Central Air, Electric
    Appliances
    • Included: Dishwasher, Disposal, Double Oven, Electric Cooktop, Microwave, Refrigerator
    • Laundry: Laundry Room, Main Level
    Features
    • Bookcases, Crown Molding, Entrance Foyer 2 Story, Vaulted Ceiling(s)
    • Flooring: Carpet, Hardwood, Tile
    • Windows: Insulated Windows
    • Basement: Finished,Finished Bath,Walk-Out Access
    • Number of fireplaces: 2
    • Fireplace features: Gas Log, Living Room, Master Bedroom
    • Common walls with other units/homes: No Common Walls
    Interior area
    • Total structure area: 6,651
    • Total interior livable area: 6,651 sqft
    • Finished area above ground: 6,651

    Property

    Parking
    • Total spaces: 3
    • Parking features: Driveway, Garage, Garage Faces Side
    • Garage spaces: 3
    • Has uncovered spaces: Yes
    Accessibility
    • Accessibility features: None
    Features
    • Levels: Three Or More
    • Patio & porch: Deck, Patio, Rear Porch
    • Exterior features: Rain Gutters, No Dock
    • Pool features: None
    • Spa features: None
    • Fencing: None
    • Has view: Yes
    • View description: Other
    • Waterfront features: None
    • Body of water: None
    Lot
    • Size: 0.44 Acres
    • Features: Back Yard, Front Yard, Private
    Details
    • Additional structures: None
    • Parcel number: 22 522006831496
    • Other equipment: None
    • Horse amenities: None

    Construction

    Type & style
    • Home type: SingleFamily
    • Architectural style: Traditional
    • Property subtype: Single Family Residence, Residential
    Materials
    • Stucco
    • Foundation: None
    • Roof: Composition,Shingle
    Condition
    • Resale
    • New construction: No
    • Year built: 1997

    Utilities & green energy

    • Electric: 110 Volts, 220 Volts in Laundry
    • Sewer: Public Sewer
    • Water: Public
    • Utilities for property: Cable Available, Electricity Available, Phone Available, Water Available
    Green energy
    • Energy efficient items: Thermostat
    • Energy generation: None

    Community & HOA

    Community
    • Features: Other
    • Security: None
    • Subdivision: Crooked Creek
    HOA
    • Has HOA: Yes
    • HOA fee: $782 semi-annually
    Location
    • Region: Milton

    Financial & listing details

    • Price per square foot: $188/sqft
    • Tax assessed value: $989,300
    • Annual tax amount: $6,215
    • Date on market: 3/23/2026
    • Cumulative days on market: 3 days
    • Listing terms: Cash,Conventional,VA Loan
    • Electric utility on property: Yes
    • Road surface type: Asphalt, Paved

    Price history

    DateEventPrice
    4/15/2026Sold$1,250,000$188/sqft
    Source: FMLS GA #7733969 Report a problem
    3/26/2026Pending sale$1,250,000$188/sqft
    Source: GAMLS #10715864 Report a problem
    3/23/2026Listed for sale$1,250,000+74.8%$188/sqft
    Source: FMLS GA #7733969 Report a problem
    6/26/2015Listing removed$715,000$108/sqft
    Source: BHHS Georgia Properties-North Fulton #5549144 Report a problem
    6/10/2015Pending sale$715,000$108/sqft
    Source: BHHS Georgia Properties-North Fulton #5549144 Report a problem
    6/5/2015Listed for sale$715,000+52.1%$108/sqft
    Source: BHHS Georgia Properties-North Fulton #5549144 Report a problem
    11/5/2007Sold$470,000-12.9%$71/sqft
    Source: Public Record Report a problem
    8/7/2007Sold$539,750+8%$81/sqft
    Source: Public Record Report a problem
    11/30/2005Sold$500,000-9.1%$75/sqft
    Source: Public Record Report a problem
    2/21/2003Sold$550,000+19.8%$83/sqft
    Source: Public Record Report a problem
    11/16/1998Sold$459,000$69/sqft
    Source: Public Record Report a problem

    Public tax history

    YearProperty taxesTax assessment
    2024$6,026 +105.4%$395,720 +15.6%
    2023$2,934 -20.9%$342,200 +42.1%
    2022$3,707 -41.6%$240,800 +3%
    2021$6,343 -2.7%$233,800 +1.2%
    2020$6,520 -23%$231,000 -11.3%
    2019$8,463 $260,320 +2.4%
    2018$8,463 $254,240 +28.6%
    2017$8,463 +25.1%$197,680
    2016$6,766 +0.6%$197,680
    2015$6,728 -3.1%$197,680 -12.8%
    2014$6,946 +24.2%$226,600 +18.1%
    2013$5,591 -0.4%$191,920
    2012$5,614 $191,920
    2011-- $191,920 -14%
    2010$6,476 $223,040
    2009-- $223,040
    2008-- $223,040 -0.1%
    2007$6,388 -4.9%$223,200 +13.7%
    2004$6,719 +1.5%$196,280 +3.6%
    2003$6,618 -2%$189,440 +1.8%
    2002$6,755 -2.7%$186,120
    2001$6,944 $186,120
    Find assessor info on the county website

    Neighborhood: 30004

    Nearby schools

    GreatSchools rating
    Schools provided by the listing agent
    • Elementary: Cogburn Woods
    • Middle: Hopewell
    • High: Cambridge

    Source: FMLS GA. This data may not be complete. We recommend contacting the local school district to confirm school assignments for this home.

    Get a cash offer in 3 minutes
    Find out how much your home could sell for in as little as 3 minutes with a no-obligation cash offer.
    Estimated market value
    $1,248,900
    Get a cash offer in 3 minutes
    Find out how much your home could sell for in as little as 3 minutes with a no-obligation cash offer.
    Estimated market value
    $1,248,900