Welcome to your own private oasis, tucked away at the end of a secluded drive! This thoughtfully updated home combines modern touches with inviting style, creating a truly captivating living space. Unwind & entertain in the enclosed back porch, which features a wet bar & provides a serene atmosphere all year round. If you have a green thumb, you'll love the gardening opportunities this property provides. The back & side yards are a gardener's paradise, offering ample space to nurture your favorite plants & flowers. The variety of already planted plants adds to the charm. The oversize garage w/multiple roll-up doors not only accommodates your cars & toys but also provides workspace for your projects. RV enthusiasts will appreciate the dedicated RV parking available on the property. You'll enjoy the perfect balance of privacy & easy access to nearby amenities & attractions. This property truly offers the best of both worlds. With 4 bedrooms, 3 bathrooms & 2 living rooms there's plenty of space for everyone to enjoy. Don't let this fantastic opportunity to embrace a lifestyle of comfort & tranquility pass you by. Act now & make this hidden oasis your own!
Sold
$599,900
14565 SE Bramble Ct, Milwaukie, OR 97267
4beds
2,407sqft
Residential, Single Family Residence
Built in 1977
10,018 Square Feet Lot
$628,900 Zestimate®
$249/sqft
$3,455 Estimated rent
Home value
$628,900
$597,000 - $660,000
$3,455/mo
Zestimate® history
Owner options
List your home for rent
$3,455/mo
Rent Zestimate®
Find your next renter with Zillow Rental Manager. Plus, with online applications, you can quickly screen prospective tenants – for free.
$3,455/mo
Rent Zestimate®
Refinance and save
$3,635/mo
Est. payment
Refinancing to a lower rate could help reduce your monthly payments and save thousands over the life of the loan.
$3,635/mo
Est. payment
Explore your selling options
Work with a Zillow partner agent
Leverage their expertise and Zillow's premium Showcase listings to get your home seen by more buyers.
Get startedList with your own agent
Get your home in front of millions of buyers by listing it on Zillow.
Learn how to do itSell it yourself
Take full control of how buyers see your home on Zillow by listing For Sale by Owner (FSBO).
List your homeWhat's special
Modern touchesRoll-up doorsOversize garageWet bar
Zillow last checked:
Listing updated:
Listed by:
Ariel Sasser 503-422-1662,
Property Group NW,
Chantelle Volk 503-867-1652,
Property Group NW
Bought with:
Kris Clancy
Premiere Property Group, LLC
Source: RMLS (OR),MLS#: 23349580
Facts & features
Interior
Bedrooms & bathrooms
- Bedrooms: 4
- Bathrooms: 3
- Full bathrooms: 3
- Main level bathrooms: 1
Rooms
- Room types: Bedroom 4, Laundry, Sun Room, Bedroom 2, Bedroom 3, Dining Room, Family Room, Kitchen, Living Room, Primary Bedroom
Primary bedroom
- Features: Bathroom, Walkin Closet
- Level: Upper
Bedroom 2
- Level: Main
Bedroom 3
- Level: Upper
Bedroom 4
- Level: Upper
Dining room
- Level: Main
Family room
- Level: Main
Kitchen
- Features: Dishwasher, Island, Microwave, Nook, Pantry, Free Standing Range, Free Standing Refrigerator
- Level: Main
Living room
- Features: Fireplace
- Level: Main
Heating
- Heat Pump, Fireplace(s)
Cooling
- Heat Pump
Appliances
- Included: Dishwasher, Disposal, Free-Standing Range, Free-Standing Refrigerator, Microwave, Washer/Dryer, Electric Water Heater
- Laundry: Laundry Room
Features
- Ceiling Fan(s), Kitchen Island, Nook, Pantry, Bathroom, Walk-In Closet(s)
- Flooring: Hardwood
- Windows: Double Pane Windows, Vinyl Frames, Skylight(s)
- Basement: Crawl Space
- Number of fireplaces: 1
- Fireplace features: Wood Burning
Interior area
- Total structure area: 2,407
- Total interior livable area: 2,407 sqft
Property
Parking
- Total spaces: 3
- Parking features: Driveway, RV Access/Parking, Garage Door Opener, Detached, Extra Deep Garage, Oversized
- Garage spaces: 3
- Has uncovered spaces: Yes
Accessibility
- Accessibility features: Garage On Main, Main Floor Bedroom Bath, Parking, Utility Room On Main, Walkin Shower, Accessibility
Features
- Levels: Two
- Stories: 2
- Patio & porch: Covered Deck
- Exterior features: Garden, Yard
- Fencing: Fenced
- Has view: Yes
- View description: Park/Greenbelt, Trees/Woods
Lot
- Size: 10,018 Square Feet
- Features: Cul-De-Sac, Level, Private, Trees, SqFt 10000 to 14999
Details
- Additional structures: Outbuilding, RVParking
- Parcel number: 00447573
Construction
Type & style
- Home type: SingleFamily
- Property subtype: Residential, Single Family Residence
Materials
- Wood Siding
- Foundation: Concrete Perimeter
- Roof: Composition
Condition
- Resale
- New construction: No
- Year built: 1977
Utilities & green energy
- Sewer: Public Sewer
- Water: Public
Community & HOA
HOA
- Has HOA: No
Location
- Region: Milwaukie
Financial & listing details
- Price per square foot: $249/sqft
- Tax assessed value: $564,846
- Annual tax amount: $5,391
- Date on market: 7/20/2023
- Cumulative days on market: 12 days
- Listing terms: Cash,Conventional,FHA,VA Loan
- Road surface type: Paved
Price history
| Date | Event | Price |
|---|---|---|
| 8/31/2023 | Sold | $599,900$249/sqft |
Source:  RMLS (OR) #23349580 Report a problem RMLS (OR) #23349580 Report a problem | ||
| 8/1/2023 | Pending sale | $599,900$249/sqft |
Source: RMLS (OR) #23349580 Report a problem | ||
Public tax history
| Year | Property taxes | Tax assessment |
|---|---|---|
| 2025 | $6,084 +3.7% | $322,720 +3% |
| 2024 | $5,867 +2.9% | $313,321 +3% |
| 2023 | $5,700 +5.7% | $304,196 +3% |
| 2022 | $5,392 +3.8% | $295,336 +3% |
| 2021 | $5,193 +3.3% | $286,734 +3% |
| 2020 | $5,026 +1.6% | $278,383 +3% |
| 2019 | $4,945 +14.2% | $270,275 +3% |
| 2018 | $4,329 | $262,403 +3% |
| 2017 | $4,329 +7.3% | $254,760 +3% |
| 2016 | $4,036 | $247,340 +3% |
| 2015 | $4,036 +3% | $240,136 +3% |
| 2014 | $3,919 +11.5% | $233,142 +3% |
| 2013 | $3,516 +2.8% | $226,351 +4.4% |
| 2012 | $3,422 -7.2% | $216,884 -1.3% |
| 2011 | $3,688 +5.8% | $219,758 +3% |
| 2010 | $3,486 +3.1% | $213,357 +3% |
| 2009 | $3,383 +6.6% | $207,143 +3% |
| 2008 | $3,174 +5.4% | $201,110 +6% |
| 2007 | $3,012 +11.8% | $189,773 +3% |
| 2006 | $2,693 +1.5% | $184,246 +3% |
| 2005 | $2,653 +3% | $178,880 +3% |
| 2004 | $2,576 +2% | $173,670 +3% |
| 2003 | $2,525 +2.9% | $168,612 +3% |
| 2002 | $2,453 +1.9% | $163,701 +3% |
| 2001 | $2,408 +3.4% | $158,933 +3% |
| 2000 | $2,329 | $154,304 |
Find assessor info on the county website
Neighborhood: 97267
Nearby homes
- $540,7003 bd2 ba1.6k sqft14575 SE Bramble Ct, Milwaukie, OR 97267Off Market
- $755,6004 bd2 ba2.8k sqft14535 SE Hill Ct, Milwaukie, OR 97267Off Market
- $662,4003 bd2 ba2.3k sqft14525 SE Hill Ct, Portland, OR 97267Off Market
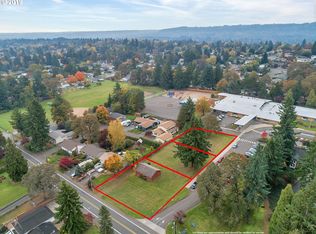
- $--0.76 Acres4926 SE Hill Rd, Milwaukie, OR 97267Off Market
- $487,8003 bd1 ba1.8k sqft5010 SE Hill Rd, Milwaukie, OR 97267Off Market
- $519,0003 bd2 ba1.8k sqft5016 SE Hill Rd, Milwaukie, OR 97267Off Market
- $586,4004 bd3 ba2.1k sqft14570 SE Bramble Ct, Milwaukie, OR 97267Off Market
- $622,1002 bd1 ba864 sqft14515 SE Hill Ct, Milwaukie, OR 97267Off Market
Nearby schools
GreatSchools rating
- 9/10View Acres Elementary SchoolGrades: K-5Distance: 0 mi
- 2/10Alder Creek Middle SchoolGrades: 6-8Distance: 0.9 mi
- 4/10Putnam High SchoolGrades: 9-12Distance: 1.2 mi
Schools provided by the listing agent
- Elementary: View Acres
- Middle: Alder Creek
- High: Putnam
Source: RMLS (OR). This data may not be complete. We recommend contacting the local school district to confirm school assignments for this home.
Get a cash offer in 3 minutes
Find out how much your home could sell for in as little as 3 minutes with a no-obligation cash offer.
Estimated market value
$628,900
Get a cash offer in 3 minutes
Find out how much your home could sell for in as little as 3 minutes with a no-obligation cash offer.
Estimated market value
$628,900
- Oregon
- Clackamas County
- Milwaukie
- 97267
- 14565 SE Bramble Ct
Nearby cities
Nearby neighborhoods
Nearby zip codes
Other Milwaukie Topics
