Nestled in the heart of the sought-after St. Clair Township, this stunning all-brick home epitomizes comfortable living with its thoughtful design and prime location. Boasting 3 bedrooms, 2 full bathrooms, and a host of desirable features, this residence offers the perfect blend of charm, convenience, and functionality. Experience the beauty of all four seasons from the comfort of your own home with the delightful addition of a four seasons sunroom. Whether enjoying a morning cup of coffee or unwinding with a good book, this versatile space offers endless possibilities for relaxation and enjoyment. Park with ease and convenience in the spacious two-car attached garage, providing secure storage for vehicles, outdoor gear, and more. This home is situated on a desirable corner lot with manicured landscaping and mature trees enhancing its inviting exterior. Discover additional living space and storage options in the partially finished basement, perfect for a home office, gym, or recreation room that includes a wet-bar to suit your lifestyle needs. Enjoy easy access to a wealth of amenities, including shopping, dining, parks, and recreational facilities, all just moments away from your doorstep. With Calcutta's vibrant community atmosphere and convenient commute to Youngstown or Pittsburgh,, everything you need is within reach.
Don't miss this opportunity to make this charming Calcutta residence your own. Schedule a showing today and experience the perfect blend of comfort, convenience, and style that awaits within!
Closed
$235,000
14566 Avery Cir, East Liverpool, OH 43920
3beds
1,985sqft
Single Family Residence
Built in 1977
0.37 Acres Lot
$254,500 Zestimate®
$118/sqft
$1,824 Estimated rent
Home value
$254,500
$237,000 - $270,000
$1,824/mo
Zestimate® history
Owner options
List your home for rent
$1,824/mo
Rent Zestimate®
Find your next renter with Zillow Rental Manager. Plus, with online applications, you can quickly screen prospective tenants – for free.
$1,824/mo
Rent Zestimate®
Refinance and save
$1,566/mo
Est. payment
Refinancing to a lower rate could help reduce your monthly payments and save thousands over the life of the loan.
$1,566/mo
Est. payment
Explore your selling options
Work with a Zillow partner agent
Leverage their expertise and Zillow's premium Showcase listings to get your home seen by more buyers.
Get startedList with your own agent
Get your home in front of millions of buyers by listing it on Zillow.
Learn how to do itSell it yourself
Take full control of how buyers see your home on Zillow by listing For Sale by Owner (FSBO).
List your homeWhat's special
Home officePrime locationRecreation roomSecure storageOutdoor gearRecreational facilitiesMature trees
Zillow last checked:
Listing updated:
Listed by:
Jonathan Barton jbarton@cedaronerealty.com330-383-3906,
Cedar One Realty
Bought with:
Sandy Dobransky, 2018003008
CENTURY 21 Lakeside Realty
Source: MLS Now,MLS#: 5023222 Originating MLS: East Central Association of REALTORS
Originating MLS: East Central Association of REALTORSFacts & features
Interior
Bedrooms & bathrooms
- Bedrooms: 3
- Bathrooms: 2
- Full bathrooms: 2
- Main level bathrooms: 1
- Main level bedrooms: 3
Heating
- Baseboard
Cooling
- Central Air
Appliances
- Included: Dryer, Dishwasher, Range, Refrigerator, Washer
- Laundry: In Basement
Features
- Windows: Blinds, Drapes, Window Treatments
- Basement: Full,Partially Finished,Storage Space
- Number of fireplaces: 1
- Fireplace features: Living Room
Interior area
- Total structure area: 1,985
- Total interior livable area: 1,985 sqft
- Finished area above ground: 1,325
- Finished area below ground: 660
Property
Parking
- Total spaces: 2
- Parking features: Attached, Built In, Driveway, Garage
- Attached garage spaces: 2
Features
- Levels: One
- Stories: 1
- Patio & porch: Covered, Deck, Front Porch, Patio
Lot
- Size: 0.37 Acres
- Features: Corner Lot
Details
- Parcel number: 6103824.000
Construction
Type & style
- Home type: SingleFamily
- Architectural style: Ranch
- Property subtype: Single Family Residence
Materials
- Brick
- Roof: Asphalt,Fiberglass
Condition
- Year built: 1977
Utilities & green energy
- Sewer: Septic Tank
- Water: Public
Community & HOA
HOA
- Has HOA: No
Location
- Region: East Liverpool
Financial & listing details
- Price per square foot: $118/sqft
- Tax assessed value: $194,300
- Annual tax amount: $2,285
- Date on market: 3/12/2024
- Cumulative days on market: 56 days
Price history
| Date | Event | Price |
|---|---|---|
| 5/7/2024 | Pending sale | $235,000$118/sqft |
Source:  MLS Now #5023222 Report a problem MLS Now #5023222 Report a problem | ||
| 5/6/2024 | Sold | $235,000$118/sqft |
Source: MLS Now #5023222 Report a problem | ||
| 3/28/2024 | Contingent | $235,000$118/sqft |
Source: MLS Now #5023222 Report a problem | ||
| 3/12/2024 | Listed for sale | $235,000+34.4%$118/sqft |
Source: MLS Now #5023222 Report a problem | ||
| 8/24/2012 | Listing removed | $174,900$88/sqft |
Source: Bill Montgomery Real Estate #3336157 Report a problem | ||
| 7/21/2012 | Listed for sale | $174,900+37.7%$88/sqft |
Source: Bill Montgomery Real Estate #3336157 Report a problem | ||
| 10/3/2002 | Sold | $127,000$64/sqft |
Source: Public Record Report a problem | ||
Public tax history
| Year | Property taxes | Tax assessment |
|---|---|---|
| 2025 | $2,181 -4.3% | $68,010 +20% |
| 2024 | $2,280 -0.2% | $56,670 |
| 2023 | $2,285 -0.2% | $56,670 |
| 2022 | $2,290 +12.1% | $56,670 +22.8% |
| 2021 | $2,042 -0.3% | $46,140 |
| 2020 | $2,047 +36.3% | $46,140 |
| 2019 | $1,501 | $46,140 +14% |
| 2018 | $1,501 +5.7% | $40,460 |
| 2017 | $1,420 +1.5% | $40,460 +2.1% |
| 2016 | $1,399 | $39,620 |
| 2015 | $1,399 +1.3% | $39,620 |
| 2014 | $1,382 -3.4% | $39,620 -3% |
| 2013 | $1,430 +12.7% | $40,850 |
| 2012 | $1,269 +0.3% | $40,850 |
| 2011 | $1,266 -9.1% | $40,850 |
| 2010 | $1,393 | $40,850 -7.7% |
| 2009 | $1,393 -0.4% | $44,250 |
| 2008 | $1,399 | $44,250 |
| 2007 | $1,399 -42.3% | $44,250 +8.3% |
| 2004 | $2,424 +1.7% | $40,850 +2.5% |
| 2003 | $2,384 -0.3% | $39,840 |
| 2002 | $2,392 +10.5% | $39,840 +12% |
| 2000 | $2,164 | $35,570 |
Find assessor info on the county website
Neighborhood: 43920
Nearby homes
- $273,3003 bd2 ba1.4k sqft14580 Avery Cir, East Liverpool, OH 43920Off Market
- $5,900-- bd-- ba-- sqftRuby Dr, East Liverpool, OH 43920Off Market
- $244,6003 bd3 ba1.1k sqft14581 Old Fredericktown Rd, East Liverpool, OH 43920Off Market
- $303,4004 bd3 ba2.4k sqft14561 Old Fredericktown Rd, East Liverpool, OH 43920Off Market
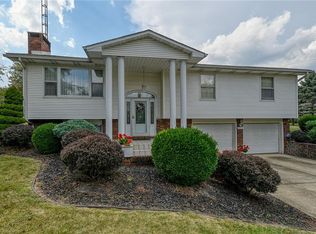
- $297,6003 bd2 ba1.2k sqft49590 E Ruby Dr, East Liverpool, OH 43920Off Market
- $251,5003 bd2 ba1.3k sqft49568 E Ruby Dr #E, East Liverpool, OH 43920Off Market
- $277,4004 bd2 ba2k sqft14601 Old Fredericktown Rd, East Liverpool, OH 43920Off Market
- $225,9003 bd1 ba1.1k sqft14602 Avery Cir, East Liverpool, OH 43920Off Market
Nearby schools
GreatSchools rating
- 8/10Beaver Local Middle SchoolGrades: 5-8Distance: 3.8 mi
- 6/10Beaver Local High SchoolGrades: 9-12Distance: 3.8 mi
- 5/10Calcutta Elementary SchoolGrades: PK-4Distance: 3.8 mi
Schools provided by the listing agent
- District: Beaver LSD - 1501
Source: MLS Now. This data may not be complete. We recommend contacting the local school district to confirm school assignments for this home.


Get pre-qualified for a loan
At Zillow Home Loans, we can pre-qualify you in as little as 5 minutes with no impact to your credit score.An equal housing lender. NMLS #10287.
Sell for more on Zillow
Get a Zillow Showcase℠ listing at no additional cost and you could sell for .
$254,500
2% more
+$5,090
With Zillow Showcase(estimated)
$259,590
- Ohio
- Columbiana County
- East Liverpool
- 43920
- 14566 Avery Cir
Nearby cities
Nearby neighborhoods
Nearby zip codes
Other East Liverpool Topics
