Skip main navigation
Active with contingency
  • Price cut: $10K (7/28)
    $375,000

    14566 Kerry St NW, Andover, MN 55304

    3beds
    2,062sqft
    : 
    $2,327/mo
    Get pre-qualified
    Single Family
    Built in 1986
    0.63 Acres Lot
    $-- Zestimate®
    $182/sqft
    $-- HOA

    What's special

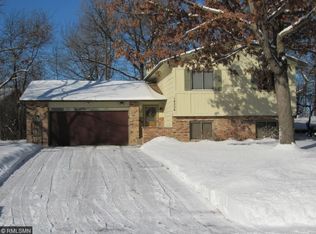
    Nestled on a quiet cul-de-sac in Andover, this move-in ready split-level sits on a .63-acre fenced lot surrounded by mature trees, offering the perfect balance of peaceful living and everyday convenience. Inside, you'll find 2,000+ finished square feet featuring an open-concept kitchen that flows effortlessly into the dining room and main level living area—ideal for entertaining or keeping everyone connected. Fresh new carpet and garden-level lower-level windows fill the home with natural light, creating warm and inviting spaces throughout. With 3 bedrooms, 2 bathrooms, and generous walk-in closets in every bedroom, there's room for everyone to spread out. The oversized 4-car garage is a rare find, offering exceptional space for vehicles, hobbies, storage, or all your outdoor gear. Recent updates—including a new fence, new water heater, and newer kitchen appliances—provide added peace of mind and make this home truly move-in ready. Step outside to enjoy your own private retreat. The spacious deck overlooks a huge, fenced backyard with mature trees, offering plenty of room for pets, play, gardening, or simply relaxing in the peaceful surroundings. Located near parks, shopping, restaurants, and everyday conveniences, this home offers the space, privacy, and lifestyle today's buyers are searching for. Opportunities like this don't come along often. With its rare combination of a .63-acre lot, 4-car garage, and move-in ready condition, this home is one you won't want to miss. Schedule your showing today and discover why 14566 Kerry Street NW is the perfect place to call home!
    40 days
    |
    1,765
    |
    99
    |

    Likely to sell faster than

    Zillow last checked:

    Listing updated:

    Listed by:

    Krista Marie Forsberg 612-532-0212,

    Keller Williams Realty Integrity

    Source: NorthstarMLS as distributed by MLS GRID,MLS#: 7075347MLS Logo

      Facts & features

      Interior

      Bedrooms & bathrooms
      • Bedrooms: 3
      • Bathrooms: 2
      • Full bathrooms: 2
      Bedroom
      • Level: Upper
      • Area: 240.5 Square Feet
      • Dimensions: 18.5x13
      Bedroom 2
      • Level: Lower
      • Area: 176 Square Feet
      • Dimensions: 11x16
      Bedroom 3
      • Level: Lower
      • Area: 165 Square Feet
      • Dimensions: 15x11
      Dining room
      • Level: Upper
      • Area: 156 Square Feet
      • Dimensions: 12x13
      Family room
      • Level: Lower
      • Area: 405 Square Feet
      • Dimensions: 15x27
      Kitchen
      • Level: Upper
      • Area: 96 Square Feet
      • Dimensions: 12x8
      Living room
      • Level: Upper
      • Area: 345 Square Feet
      • Dimensions: 15x23
      Utility room
      • Level: Lower
      • Area: 143 Square Feet
      • Dimensions: 11x13
      Heating
      • Forced Air
      Cooling
      • Central Air
      Appliances
      • Included: Dishwasher, Dryer, Microwave, Range, Refrigerator, Stainless Steel Appliance(s), Washer, Water Softener Owned
      • Laundry: Lower Level, Laundry Room
      Features
      • Basement: Block
      • Number of fireplaces: 1
      • Fireplace features: Living Room, Wood Burning
      Interior area
      • Total structure area: 2,062
      • Total interior livable area: 2,062 sqft
      • Finished area above ground: 1,096
      • Finished area below ground: 966
      Video & virtual tour

      Property

      Parking
      • Total spaces: 4
      • Parking features: Attached, Asphalt, Garage Door Opener, Heated Garage
      • Attached garage spaces: 4
      • Has uncovered spaces: Yes
      • Details: Garage Dimensions (20x35)
      Accessibility
      • Accessibility features: None
      Features
      • Levels: Multi/Split
      • Patio & porch: Deck
      • Pool features: None
      • Fencing: Chain Link
      Lot
      • Size: 0.63 Acres
      • Dimensions: 132 x 141 x 52 x 26 x 192
      Details
      • Foundation area: 1078
      • Parcel number: 293224140011
      • Zoning description: Residential-Single Family

      Construction

      Type & style
      • Home type: SingleFamily
      • Property subtype: Single Family
      Materials
      • Block
      • Roof: Age Over 8 Years
      Condition
      • New construction: No
      • Year built: 1986

      Utilities & green energy

      • Gas: Natural Gas
      • Sewer: City Sewer/Connected
      • Water: City Water/Connected

      Community & HOA

      Community
      • Subdivision: Creekridge Estates
      HOA
      • Has HOA: No
      Location
      • Region: Andover

      Financial & listing details

      • Price per square foot: $182/sqft
      • Tax assessed value: $345,100
      • Annual tax amount: $3,396
      • Date on market: 7/14/2026
      • Road surface type: Paved

        Estimated market value

        Not available

        Estimated sales range

        Not available

        Not available

        Price history

        DateEventPrice
        7/28/2026Price change$375,000-2.6%$182/sqft
        Source: NorthstarMLS as distributed by MLS GRID #7075347 Report a problem
        7/16/2026Listed for sale$385,000+6.9%$187/sqft
        Source: NorthstarMLS as distributed by MLS GRID #7075347 Report a problem
        6/20/2024Sold$360,000$175/sqft
        Source: NorthstarMLS as distributed by MLS GRID #6545776 Report a problem
        6/20/2024Pending sale$360,000$175/sqft
        Source: NorthstarMLS as distributed by MLS GRID #6545776 Report a problem
        6/7/2024Listed for sale$360,000+117.9%$175/sqft
        Source: NorthstarMLS as distributed by MLS GRID #6545776 Report a problem
        12/22/2021Listing removed--
        Source: Zillow Rental Manager Report a problem
        12/15/2021Listed for rent$2,080+23.8%$1/sqft
        Source: Zillow Rental Manager Report a problem
        3/24/2021Listing removed--
        Source: Owner Report a problem
        12/24/2017Listing removed$1,680$1/sqft
        Source: Owner Report a problem
        12/18/2017Price change$1,680-2.3%$1/sqft
        Source: Owner Report a problem
        12/6/2017Listed for rent$1,720$1/sqft
        Source: Owner Report a problem
        4/11/2016Sold$165,200$80/sqft
        Source: Public Record Report a problem

        Public tax history

        YearProperty taxesTax assessment
        2025$3,143 -0.1%$329,609 +3.8%
        2024$3,148 +2.2%$317,500 -3.5%
        2023$3,078 +10.1%$329,100 -0.2%
        2022$2,795 +2.8%$329,900 +26.8%
        2021$2,719 +0.6%$260,200 +10.5%
        2019$2,702 +6.6%$235,500 +9%
        2018$2,535 +3%$216,100 +5.3%
        2017$2,461 +11.2%$205,200 +14.5%
        2016$2,212 -2.9%$179,200
        2015$2,278 +7.2%$179,200 +23.1%
        2014$2,124 -12.6%$145,600
        2013$2,430 +1.4%--
        2012$2,397 -2.3%--
        2011$2,454 +3.6%--
        2010$2,368 +3.4%--
        2008$2,290 +14.3%--
        2007$2,003 +9.2%--
        2006$1,834 +2.7%--
        2005$1,785 +14.9%--
        2004$1,554 -2.8%--
        2003$1,599 +32.8%--
        2002$1,204 -13.9%--
        2001$1,399 --
        Find assessor info on the county website

        Monthly payment

        Est. payment

        Payment breakdown

        Explore the cost of this home by adjusting the details. Changes won't be saved.
        All calculations are estimates and provided by Zillow, Inc. for informational purposes only. Actual amounts may vary.
        HOA fees may include property taxes on listings classified as Co-Ops. Contact the listing agent and/or owner for fee details.
        See how much you could borrow to make a competitive offer.

        Climate risks

        Neighborhood: 55304

        Getting around

        7 / 100
        Car-Dependent
        27 / 100
        Somewhat Bikeable

        Nearby schools

        GreatSchools rating

        A local agent can set up tours, give advice and negotiate with sellers.

        Browse local experts

        Similar homes