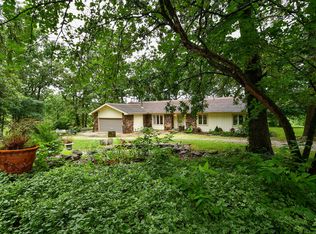
Gorgeous 5 bedroom, (1 non-conforming bdrm) 3 1/2 bath walkout basement home on 10 acres nestled back in the woods in Ash Grove school district! As soon as you walk in, the soaring ceilings and exposed beams take center stage giving the spacious living room immediate attention. The kitchen is stunning on it's own with beautiful cabinets and trendy granite throughout and is perfect for entertaining with it's boastful amount of space and high end cooktop. The master bedroom is probably one of the largest on the market right now with amazing double tray ceilings that really add to that wow factor. The master bath offers dual vanities along with 2 separate closets, a large walk- in shower and jetted tub. The walkout basement lends plenty of space for family fun with a huge second living area, home theater room (projection equipment stays with home) An and extra large (2 garage bay) John Deere room for the lawn mower and UTV's. Live your best outdoor life with the hot tub (that stays with the home) during these chilly nights and the above ground pool for the upcoming summer days! The back 5 acres of the property has also already been fenced off for your horses!
Closed
Price Unknown
14566 W Farm Road 60, Ash Grove, MO 65604
4beds
4,218sqft
Single Family Residence
Built in 2011
10 Acres Lot
$648,400 Zestimate®
$--/sqft
$4,429 Estimated rent
Home value
$648,400
$609,000 - $694,000
$4,429/mo
Zestimate® history
Owner options
List your home for rent
$4,429/mo
Rent Zestimate®
Find your next renter with Zillow Rental Manager. Plus, with online applications, you can quickly screen prospective tenants – for free.
$4,429/mo
Rent Zestimate®
Refinance and save
Refinancing to a lower rate could help reduce your monthly payments and save thousands over the life of the loan.
Explore your selling options
Work with a Zillow partner agent
Leverage their expertise and Zillow's premium Showcase listings to get your home seen by more buyers.
Get startedList with your own agent
Get your home in front of millions of buyers by listing it on Zillow.
Learn how to do itSell it yourself
Take full control of how buyers see your home on Zillow by listing For Sale by Owner (FSBO).
List your homeWhat's special
Zillow last checked:
Listing updated:
Listed by:
Ronessa A Williams 417-343-2663,
Keller Williams
Bought with:
Lydia Eck, 2014033601
Keller Williams
Source: SOMOMLS as distributed by MLS GRID,MLS#: 60260119
Facts & features
Interior
Bedrooms & bathrooms
- Bedrooms: 4
- Bathrooms: 4
- Full bathrooms: 3
- 1/2 bathrooms: 1
Rooms
- Room types: Bedroom, Den, Storm Shelter, John Deere, Bonus Room, Pantry, Hobby Room, Exercise Room, Media Room, Living Areas (2), Mud Room, Family Room, Master Bedroom
Heating
- Central, Electric
Cooling
- Central Air, Ceiling Fan(s)
Appliances
- Included: Dishwasher, Propane Cooktop, Built-In Electric Oven, Microwave, Refrigerator, Disposal
- Laundry: In Basement, W/D Hookup
Features
- Wet Bar, Crown Molding, Granite Counters, High Ceilings, Walk-In Closet(s), Cathedral Ceiling(s), Walk-in Shower
- Flooring: Carpet, Tile, Hardwood
- Windows: Double Pane Windows
- Basement: Exterior Entry,Finished,Full
- Has fireplace: No
Interior area
- Total structure area: 4,636
- Total interior livable area: 4,218 sqft
- Finished area above ground: 2,318
- Finished area below ground: 1,900
Property
Parking
- Total spaces: 2
- Parking features: Garage Faces Front
- Attached garage spaces: 2
Features
- Levels: Two
- Stories: 2
- Patio & porch: Covered, Rear Porch, Deck
- Pool features: Above Ground
- Has spa: Yes
- Spa features: Hot Tub, Bath
- Fencing: Barbed Wire
- Has view: Yes
- View description: Panoramic
Lot
- Size: 10 Acres
- Features: Acreage, Secluded, Horses Allowed, Rolling Slope, Pasture
Details
- Additional structures: Storm Shelter
- Parcel number: 880617200009
- Other equipment: Media Projector System
- Horses can be raised: Yes
Construction
Type & style
- Home type: SingleFamily
- Architectural style: Traditional
- Property subtype: Single Family Residence
Materials
- Vinyl Siding
- Foundation: Brick/Mortar, Permanent
- Roof: Composition
Condition
- Year built: 2011
Utilities & green energy
- Sewer: Septic Tank
- Water: Private
Community & HOA
Community
- Subdivision: N/A
Location
- Region: Ash Grove
Financial & listing details
- Tax assessed value: $302,300
- Annual tax amount: $2,455
- Date on market: 1/29/2024
- Listing terms: Cash,VA Loan,USDA/RD,FHA,Conventional
- Road surface type: Asphalt
Price history
| Date | Event | Price |
|---|---|---|
| 5/31/2024 | Sold | -- |
Source:  SOMOMLS as distributed by MLS GRID #60260119 Report a problem SOMOMLS as distributed by MLS GRID #60260119 Report a problem | ||
| 3/11/2024 | Pending sale | $599,000$142/sqft |
Source: SOMOMLS as distributed by MLS GRID #60260119 Report a problem | ||
| 1/29/2024 | Listed for sale | $599,000$142/sqft |
Source: SOMOMLS as distributed by MLS GRID #60260119 Report a problem | ||
| 6/1/2016 | Sold | -- |
Source: Agent Provided Report a problem | ||
Public tax history
| Year | Property taxes | Tax assessment |
|---|---|---|
| 2025 | $2,932 +10.3% | $57,380 +13.6% |
| 2024 | $2,659 +8.3% | $50,510 |
| 2023 | $2,455 +7.1% | $50,510 +16.1% |
| 2022 | $2,292 +8.1% | $43,500 |
| 2021 | $2,121 +3% | $43,500 +4.3% |
| 2020 | $2,059 -1% | $41,690 -0.5% |
| 2018 | $2,080 +1.5% | $41,880 |
| 2017 | $2,050 | $41,880 |
| 2016 | $2,050 | $41,880 |
| 2015 | $2,050 +0.3% | $41,880 |
| 2014 | $2,044 | $41,880 |
Find assessor info on the county website
Neighborhood: 65604
Nearby homes
- $615,9003 bd2 ba2.8k sqft14480 W Farm Road 60, Ash Grove, MO 65604Off Market
- $--4 bd3 ba2.7k sqft14599 W Farm Road 60, Ash Grove, MO 65604Sold
- $298,7003 bd1 ba1.4k sqft7176 N Farm Road 9, Ash Grove, MO 65604Off Market
- $---- bd-- ba-- sqft14344 W Farm Road 60, Ash Grove, MO 65604Off Market
- $376,1005 bd3 ba-- sqft7403 N Farm Road 9 #MST, Ash Grove, MO 65604Off Market
- $813,6005 bd3 ba3.2k sqft7403 N Farm Road 9, Ash Grove, MO 65604Off Market
- $353,500-- bd-- ba-- sqft7403 N Farm Road 9 #ALT3, Ash Grove, MO 65604Off Market
- $353,500-- bd-- ba-- sqft7403 N Farm Road 9 #ALT2, Ash Grove, MO 65604Off Market
Nearby schools
GreatSchools rating
- 6/10Ash Grove Elementary SchoolGrades: PK-3Distance: 2 mi
- 5/10Ash Grove High SchoolGrades: 7-12Distance: 2 mi
- 6/10Bois d'Arc ElementaryGrades: 4-6Distance: 7.8 mi
Schools provided by the listing agent
- Elementary: Ash Grove
- Middle: Ash Grove
- High: Ash Grove
Source: SOMOMLS as distributed by MLS GRID. This data may not be complete. We recommend contacting the local school district to confirm school assignments for this home.
Sell for more on Zillow
Get a Zillow Showcase℠ listing at no additional cost and you could sell for .
$648,400
2% more
+$12,968
With Zillow Showcase(estimated)
$661,368
- Missouri
- Greene County
- Ash Grove
- 65604
- 14566 W Farm Road 60
Nearby cities
Nearby zip codes
Other Ash Grove Topics
