Opportunity awaits! This 4-bedroom, 2-bath home offers a functional layout and great bones--just needs a little TLC to truly shine. Both bathrooms feature double sinks, and the spacious kitchen includes plenty of cabinet storage. The primary suite offers a walk-in closet, and the 4th bedroom is enhanced with French doors, making it ideal for a home office or flex space.
Conveniently located just minutes from Loop 303 and Grand Avenue, with Westgate Entertainment District and Wildlife World Zoo only 15-20 minutes away. Great potential in a prime location--don't miss this opportunity!
Accepting backups
$349,000
14566 W WATSON Lane, Surprise, AZ 85379
4beds
1,820sqft
Single Family Residence
Built in 2004
5,791 Square Feet Lot
$-- Zestimate®
$192/sqft
$96/mo HOA
What's special
Spacious kitchenPlenty of cabinet storage
- 32 days
- 336
- 11
Likely to sell faster than
Zillow last checked:
Listing updated:
Listed by:
Brian Garcia 623-236-6884,
RETSY,
Russell Harris 602-904-1172,
RETSY
Source: ARMLS,MLS#: 7070139
Facts & features
Interior
Bedrooms & bathrooms
- Bedrooms: 4
- Bathrooms: 2
- Full bathrooms: 2
Heating
- Natural Gas
Cooling
- Central Air
Appliances
- Included: Dryer, Washer, Built-in Microwave, Dishwasher, Disposal
- Laundry: Inside
Features
- Double Vanity, Eat-in Kitchen, 9+ Flat Ceilings, No Interior Steps, Kitchen Island, Pantry, Full Bth Master Bdrm, Separate Shwr & Tub
- Flooring: Carpet, Tile
- Has basement: No
- Has fireplace: No
Interior area
- Total structure area: 1,820
- Total interior livable area: 1,820 sqft
Property
Parking
- Total spaces: 4
- Parking features: Garage, Open
- Garage spaces: 2
- Uncovered spaces: 2
Features
- Stories: 1
- Exterior features: Playground
- Spa features: None
- Fencing: Block
Lot
- Size: 5,791 Square Feet
- Features: Desert Back, Desert Front
Details
- Parcel number: 50903435
- Special conditions: Probate Listing
Construction
Type & style
- Home type: SingleFamily
- Property subtype: Single Family Residence
Materials
- Stucco, Wood Frame
- Roof: Tile
Condition
- Year built: 2004
Details
- Builder name: Fulton Homes
Utilities & green energy
- Sewer: Public Sewer
- Water: City Water
Community & HOA
Community
- Features: Playground
- Subdivision: ROYAL RANCH UNIT 1 PARCEL 3 REPLAT
HOA
- Has HOA: Yes
- Services included: Other (See Remarks)
- HOA fee: $96 monthly
- HOA name: Royal Ranch
- HOA phone: 480-649-2017
Location
- Region: Surprise
Financial & listing details
- Price per square foot: $192/sqft
- Tax assessed value: $328,500
- Annual tax amount: $1,608
- Date on market: 8/22/2026
- Cumulative days on market: 33 days
- Listing terms: Cash,Conventional
- Ownership: Fee Simple
Foreclosure details
Estimated market value
Not available
Estimated sales range
Not available
Not available
Price history
| Date | Event | Price |
|---|---|---|
| 3/18/2026 | Price change | $349,000-6.9%$192/sqft |
Source:  ARMLS #6967612 Report a problem ARMLS #6967612 Report a problem | ||
| 2/27/2026 | Listed for sale | $375,000-9.6%$206/sqft |
Source: ARMLS #6967612 Report a problem | ||
| 1/28/2026 | Listing removed | $415,000$228/sqft |
Source: ARMLS #6967612 Report a problem | ||
| 1/13/2026 | Listed for sale | $415,000+5.1%$228/sqft |
Source: ARMLS #6967612 Report a problem | ||
| 10/3/2022 | Listing removed | -- |
Source: Zillow Rental Manager Report a problem | ||
| 9/27/2022 | Listed for rent | $1,999$1/sqft |
Source: Zillow Rental Manager Report a problem | ||
| 9/28/2021 | Sold | $395,000+3.9%$217/sqft |
Source: ARMLS #6279961 Report a problem | ||
| 8/16/2021 | Listed for sale | $380,000+90%$209/sqft |
Source: ARMLS #6279961 Report a problem | ||
| 3/23/2017 | Sold | $200,000+66.8%$110/sqft |
Source: ARMLS #5524235 Report a problem | ||
| 3/9/2009 | Sold | $119,900-53.3%$66/sqft |
Source: Public Record Report a problem | ||
| 7/22/2005 | Sold | $256,608$141/sqft |
Source: Public Record Report a problem | ||
Public tax history
| Year | Property taxes | Tax assessment |
|---|---|---|
| 2025 | $1,544 +5.3% | $32,850 -8.1% |
| 2024 | $1,466 +1.3% | $35,760 +139.2% |
| 2023 | $1,447 -3.1% | $14,949 -33.1% |
| 2022 | $1,492 +14.1% | $22,330 +7% |
| 2021 | $1,308 +3.3% | $20,860 +7% |
| 2020 | $1,266 +1.7% | $19,500 +8.5% |
| 2019 | $1,245 | $17,970 +8.8% |
| 2018 | $1,245 +8.5% | $16,510 +11.5% |
| 2017 | $1,148 -4.6% | $14,810 +4.8% |
| 2016 | $1,203 -2.5% | $14,130 +3.5% |
| 2015 | $1,234 | $13,650 +22.6% |
| 2014 | -- | $11,130 +27.1% |
| 2013 | -- | $8,760 -3.5% |
| 2012 | -- | $9,080 -10.6% |
| 2011 | -- | $10,160 -8.9% |
| 2010 | -- | $11,150 -33.2% |
| 2009 | -- | $16,700 -19.9% |
| 2008 | -- | $20,850 +8.9% |
| 2007 | -- | $19,150 +327.5% |
| 2006 | -- | $4,480 +60% |
| 2005 | -- | $2,800 |
| 2004 | -- | $2,800 |
Find assessor info on the county website
Monthly payment
Est. payment
Payment breakdown
Explore the cost of this home by adjusting the details. Changes won't be saved.Climate risks
Neighborhood: 85379
Nearby schools
Schools provided by the listing agent
- Elementary: Countryside Elementary School
- Middle: Ashton Ranch Middle School
- High: Valley Vista High School
- District: Dysart Unified District
Source: ARMLS. This data may not be complete. We recommend contacting the local school district to confirm school assignments for this home.


Similar homes
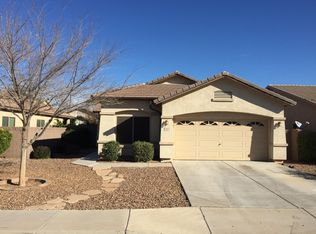
- $374,9904 bd3 ba2k sqft14372 N 154TH Lane, Surprise, AZ 85379For Sale
 MLS ID #7051704, Christa Miranda, Realty ONE Group. ARMLS
 - $350,0003 bd2 ba1k sqft15465 W PORT ROYALE Lane, Surprise, AZ 85379For Sale
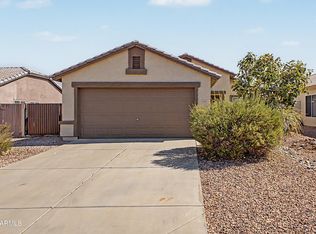 MLS ID #7065901, Yvonne Pascoe, Century 21 Northwest. ARMLS
 - $367,0003 bd2 ba1.6k sqft14843 W SHAW BUTTE Drive, Surprise, AZ 85379For Sale
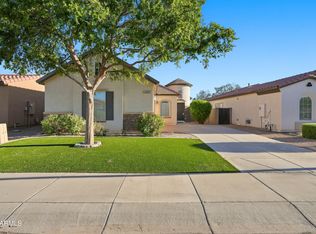 MLS ID #7075997, Stephen Gomez, My Home Group Real Estate. ARMLS
 - $374,9993 bd3 ba2.2k sqft15338 W MAUNA LOA Lane, Surprise, AZ 85379For Sale
 MLS ID #7046929, Jeff Shelton, West USA Realty. ARMLS
