Skip main navigation
Sold for $460,000
  • $460,000

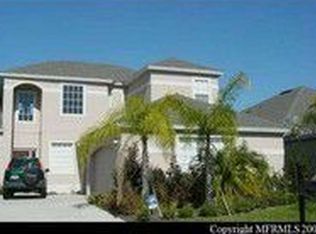
    14567 Cableshire Way, Orlando, FL 32824

    4beds
    1,986sqft
    Single Family Residence
    Built in 2006
    7,202 Square Feet Lot
    $466,700 Zestimate®
    $232/sqft
    $2,620 Estimated rent

    Home value

    $466,700

    $443,000 - $490,000

    $2,620/mo

    Zestimate® history
    Loading
    Loading...

    Owner options

    List your home for rent

    $2,620/mo

    Rent Zestimate®

    Find your next renter with Zillow Rental Manager. Plus, with online applications, you can quickly screen prospective tenants – for free.

    Learn more

    $2,620/mo

    Rent Zestimate®

    Refinance and save

    $3,391/mo

    Est. payment

    Refinancing to a lower rate could help reduce your monthly payments and save thousands over the life of the loan.

    See today's rates

    $3,391/mo

    Est. payment

    Explore your selling options

    Work with a Zillow partner agent

    Leverage their expertise and Zillow's premium Showcase listings to get your home seen by more buyers.

    Get started

    List with your own agent

    Get your home in front of millions of buyers by listing it on Zillow.

    Learn how to do it

    Sell it yourself

    Take full control of how buyers see your home on Zillow by listing For Sale by Owner (FSBO).

    List your home

    What's special

    Modern amenitiesCommunity poolSmart garage systemBack patioSeparate step-in shower stallMaster bedroomDesirable floor plan
    Welcome to your dream home in Wyndham Lakes Estates! This single-family home is a true gem with its thoughtfully designed 3-way split floor plan, offering 4 bedrooms and 3 baths, all within nearly 2000 heated square feet of space. Featuring a spacious living room, dining room, and a family room that overlooks the fenced backyard looking out to the pond. The roof was installed in 2020, ensuring peace of mind and protection for years to come. This home is truly "smart" with its modern features, including a smart thermostat and a smart garage system, and a smart alarm. Convenience and energy efficiency are at your fingertips! Step inside and experience the elegance of engineered hardwood floors that grace the main living areas. The spacious and open layout creates a welcoming ambiance, perfect for entertaining guests and creating cherished memories with family and friends. The bedrooms have been carefully designed with comfort in mind, featuring plush carpeting. The master bedroom is located in the back of the home and the ensuite bathroom boasts dual vanity sinks, jacuzzi tub, separate step-in shower stall, and water closet. Be sure to check out the closet that has plenty of room for all your clothes and shoes with custom shelving. You'll love the new back sliding door, bringing in an abundance of natural light and providing easy access to your outdoor living space. Imagine enjoying a cup of coffee on the large front porch or back patio while taking in the picturesque views. And that's not all! This home comes complete with appliances, making your move-in process a breeze. From the kitchen to the indoor laundry room, you'll find everything you need to start living in comfort and style from day one. Don't miss this rare opportunity to own a piece of paradise in Wyndham Lakes Estates. With its desirable floor plan, smart features, picturesque views, and modern amenities, this home won't stay on the market for long. The home offers so much, and it is an added bonus to have a community with plenty of amenities - a community pool, playground, clubhouse and fitness center. Located with easy access to FL-417 and Florida's Turnpike, and a short drive to the Orlando International Airport. Schedule a showing today and make this dream home yours!

    Zillow last checked:

    Listing updated:

    Listed by:

    Greg Staker 407-589-1600,

    WATSON REALTY CORP. 407-589-1600,

    Clarissa Estevez 407-749-2662,

    WATSON REALTY CORP.

    Bought with:

    Cammy Campbell, 3540116

    CORE GROUP REAL ESTATE LLC

    Source: Stellar MLS,MLS#: O6130304MLS LogoOriginating MLS: Osceola

    Facts & features

    Interior

    Bedrooms & bathrooms
    • Bedrooms: 4
    • Bathrooms: 3
    • Full bathrooms: 3
    Rooms
    • Room types: Utility Room
    Primary bedroom
    • Description: Room4
    • Level: First
    • Dimensions: 17x13
    Bedroom 2
    • Description: Room5
    • Level: First
    • Dimensions: 12x10
    Bedroom 3
    • Description: Room6
    • Level: First
    • Dimensions: 11x10
    Bedroom 4
    • Description: Room7
    • Level: First
    • Dimensions: 12x10
    Family room
    • Description: Room1
    • Level: First
    • Dimensions: 16x15
    Kitchen
    • Description: Room3
    • Features: Pantry
    • Level: First
    • Dimensions: 11x11
    Living room
    • Description: Room2
    • Level: First
    • Dimensions: 22x14
    Heating
    • Central
    Cooling
    • Central Air
    Appliances
    • Included: Dishwasher, Disposal, Dryer, Microwave, Range, Refrigerator, Washer
    • Laundry: Inside, Laundry Room
    Features
    • Ceiling Fan(s), Split Bedroom, Walk-In Closet(s)
    • Flooring: Carpet, Engineered Hardwood, Tile
    • Doors: Sliding Doors
    • Windows: Blinds
    • Has fireplace: No
    Interior area
    • Total structure area: 2,836
    • Total interior livable area: 1,986 sqft

    Property

    Parking
    • Total spaces: 2
    • Parking features: Garage - Attached
    • Attached garage spaces: 2
    Features
    • Levels: One
    • Stories: 1
    • Patio & porch: Front Porch
    • Exterior features: Irrigation System, Rain Gutters, Sidewalk
    • Fencing: Fenced
    • Has view: Yes
    • View description: Water
    • Water view: Water
    Lot
    • Size: 7,202 Square Feet
    • Features: Sidewalk
    • Residential vegetation: Mature Landscaping
    Details
    • Parcel number: 302432962302014
    • Zoning: P-D
    • Special conditions: None

    Construction

    Type & style
    • Home type: SingleFamily
    • Property subtype: Single Family Residence
    Materials
    • Block, Stucco
    • Foundation: Slab
    • Roof: Shingle
    Condition
    • Completed
    • New construction: No
    • Year built: 2006

    Utilities & green energy

    • Sewer: Public Sewer
    • Water: Public
    • Utilities for property: BB/HS Internet Available, Cable Available, Cable Connected, Electricity Available, Electricity Connected, Sewer Available, Sewer Connected

    Community & HOA

    Community
    • Features: Clubhouse, Deed Restrictions, Fitness Center, Park, Playground, Pool, Sidewalks
    • Security: Smoke Detector(s)
    • Pet fee: $0 monthly
    • Subdivision: WYNDHAM LAKES ESTATES
    HOA
    • Has HOA: Yes
    • Services included: Cable TV, Community Pool, Internet
    • HOA fee: $115 monthly
    • HOA name: Leland Management/Enrique Caballero
    • HOA phone: 407-859-0254
    Location
    • Region: Orlando

    Financial & listing details

    • Price per square foot: $232/sqft
    • Tax assessed value: $380,359
    • Annual tax amount: $4,672
    • Date on market: 8/1/2023
    • Cumulative days on market: 7 days
    • Listing terms: Cash,Conventional,FHA,VA Loan
    • Ownership: Fee Simple
    • Total actual rent: 0
    • Electric utility on property: Yes
    • Road surface type: Paved, Asphalt

    Price history

    DateEventPrice
    8/31/2023Sold$460,000$232/sqft
    Source: Stellar MLS #O6130304 Report a problem
    8/8/2023Pending sale$460,000$232/sqft
    Source: Stellar MLS #O6130304 Report a problem
    8/1/2023Listed for sale$460,000+196.8%$232/sqft
    Source: Stellar MLS #O6130304 Report a problem
    11/30/2011Sold$155,000$78/sqft
    Source: Public Record Report a problem
    9/2/2011Listed for sale$155,000+3.4%$78/sqft
    Source: RE/MAX Premier Properties #S4682742 Report a problem
    7/12/2011Listing removed$149,900$75/sqft
    Source: RE/MAX PREMIER PROPERTIES #S4682742 Report a problem
    6/25/2011Listed for sale$149,900+7.8%$75/sqft
    Source: RE/MAX Premier Properties #S4682742 Report a problem
    3/23/2011Listing removed$139,000$70/sqft
    Source: RE/MAX PREMIER PROPERTIES #S4682742 Report a problem
    3/14/2011Listed for sale$139,000-59.2%$70/sqft
    Source: RE/MAX Premier Properties #S4682742 Report a problem
    7/11/2006Sold$340,500$171/sqft
    Source: Public Record Report a problem

    Public tax history

    YearProperty taxesTax assessment
    2024$519 -90.3%$380,359 +34.5%
    2023$5,353 +14.6%$282,731 +10%
    2022$4,673 +12.6%$257,028 +10%
    2021$4,150 +1%$233,662 +1.6%
    2020$4,108 -1.6%$230,087 -0.6%
    2019$4,177 +1%$231,512 +2.2%
    2018$4,135 $226,571 +1.4%
    2017$4,135 +2%$223,503 +11%
    2016$4,052 +7.7%$201,376 +6.6%
    2015$3,763 +9.1%$188,980 +4.6%
    2014$3,449 +13.6%$180,627 +21.3%
    2013$3,036 +0.9%$148,924 +1.8%
    2012$3,008 -6.4%$146,349 -6.8%
    2011$3,212 +1.7%$157,048 -0.9%
    2010$3,159 $158,413 -17.8%
    2009-- $192,814 -23.6%
    2008$4,583 -12.1%$252,312 -14.1%
    2007$5,213 +290%$293,670 +431.5%
    2006$1,336 $55,250
    Find assessor info on the county website

    Neighborhood: Meadow Woods

    Nearby schools

    GreatSchools rating
    Schools provided by the listing agent
    • Elementary: Wyndham Lakes Elementary
    • Middle: South Creek Middle
    • High: Cypress Creek High

    Source: Stellar MLS. This data may not be complete. We recommend contacting the local school district to confirm school assignments for this home.

    Get a cash offer in 3 minutes
    Find out how much your home could sell for in as little as 3 minutes with a no-obligation cash offer.
    Estimated market value
    $466,700
    Get a cash offer in 3 minutes
    Find out how much your home could sell for in as little as 3 minutes with a no-obligation cash offer.
    Estimated market value
    $466,700