Skip main navigation
Off market
  • $416,500

    14567 Marlow St, Gainesville, VA 20155

    3beds
    1,731sqft
    Condominium
    Built in 2008
    -- sqft lot
    $416,500 Zestimate®
    $241/sqft
    $2,866 Estimated rent

    Home value

    $416,500

    $392,000 - $441,000

    $2,866/mo

    Zestimate® history
    Loading
    Loading...

    Owner options

    List your home for rent

    $2,866/mo

    Rent Zestimate®

    Find your next renter with Zillow Rental Manager. Plus, with online applications, you can quickly screen prospective tenants – for free.

    Learn more

    $2,866/mo

    Rent Zestimate®

    Refinance and save

    $2,651/mo

    Est. payment

    Refinancing to a lower rate could help reduce your monthly payments and save thousands over the life of the loan.

    See today's rates

    $2,651/mo

    Est. payment

    Explore your selling options

    Work with a Zillow partner agent

    Leverage their expertise and Zillow's premium Showcase listings to get your home seen by more buyers.

    Get started

    List with your own agent

    Get your home in front of millions of buyers by listing it on Zillow.

    Learn how to do it

    Sell it yourself

    Take full control of how buyers see your home on Zillow by listing For Sale by Owner (FSBO).

    List your home

    What's special

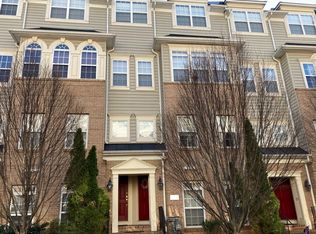
    Welcome to “The Townes at Village Place”, where you will find one of the nicest condos you could imagine. This Centex-built Orchid model has 3 bedrooms and 2.5 baths in 1731 square feet – sited on the 3rd and 4th floors of the complex. Along with the higher floors comes 2 cool balconies. You also have a 1 car garage along with space for another car in the driveway. Inside, pretty much everything has been redone. Seriously – it’s just that awesome. The main level has a tasteful LVP flooring throughout, and the kitchen has painted white cabinets, white subway tile backsplash, SS appliances, and granite counters – all flowing nicely into the dining area. A convenient main level laundry and beautifully remodeled half bath are also close by, as is the main level balcony. Don’t forget the spacious living room with all neutral décor – walls, window coverings, flooring – you’ll love it. Upstairs we have an owner’s suite that is 15 X14 featuring a tray ceiling, a 2nd balcony, and a walk-in closet with custom organizers. Attached to this is the primary bath with soaking tub, standing shower and double vanity. Two more really nice bedrooms round out the package – both of these have 10’ ceilings! Super unusual and it makes the space feel open and welcoming. And the carpet – only 2 years old. Some units look great but have not had systems maintained/replaced. Not here. Check this out –dishwasher (2021), washer (2022), water heater (2019), microwave (2019), HVAC compressor (2020). The rear main level deck was redone in 2019 and the exterior deck doors at the same time. Nest thermometer, extra breakers/outlets in garage, and even 2 wall heaters installed in spaces that made sense. No stone left unturned, just move right in. What are you waiting for?

    This property is off market, which means it's not currently listed for sale or rent on Zillow. This may be different from what's available on other websites or public sources.

    Zillow last checked:

    Listing updated:

    Listed by:

    Rod Appleton 540-429-8611,

    CENTURY 21 New Millennium,

    Co-Listing Agent: Cynthia B Libby 703-728-2433,

    CENTURY 21 New Millennium

    Bought with:

    Patricia Cox, 0225238138

    Coldwell Banker Realty

    Source: Bright MLS,MLS#: VAPW2038460MLS Logo

    Facts & features

    Interior

    Bedrooms & bathrooms
    • Bedrooms: 3
    • Bathrooms: 3
    • Full bathrooms: 2
    • 1/2 bathrooms: 1
    • Main level bathrooms: 1
    Basement
    • Area: 0
    Heating
    • Forced Air, Natural Gas
    Cooling
    • Central Air, Electric
    Appliances
    • Included: Microwave, Cooktop, Dishwasher, Disposal, Dryer, Exhaust Fan, Double Oven, Oven, Refrigerator, Stainless Steel Appliance(s), Washer, Water Heater, Electric Water Heater
    • Laundry: Has Laundry, Dryer In Unit, Main Level, Washer In Unit, Laundry Room, In Unit
    Features
    • Ceiling Fan(s), Combination Kitchen/Dining, Crown Molding, Kitchen Island, Soaking Tub, Bathroom - Stall Shower, Bathroom - Tub Shower, Upgraded Countertops, Walk-In Closet(s)
    • Flooring: Carpet
    • Windows: Window Treatments
    • Has basement: No
    • Has fireplace: No
    Interior area
    • Total structure area: 1,731
    • Total interior livable area: 1,731 sqft
    • Finished area above ground: 1,731
    • Finished area below ground: 0

    Property

    Parking
    • Total spaces: 2
    • Parking features: Garage Faces Rear, Attached, Driveway
    • Attached garage spaces: 1
    • Uncovered spaces: 1
    Accessibility
    • Accessibility features: None
    Features
    • Levels: Two
    • Stories: 2
    • Pool features: None
    Details
    • Additional structures: Above Grade, Below Grade
    • Parcel number: 7397275405.02
    • Zoning: PMD
    • Special conditions: Standard

    Construction

    Type & style
    • Home type: Condo
    • Architectural style: Colonial
    • Property subtype: Condominium
    • Attached to another structure: Yes
    Materials
    • Brick, Vinyl Siding
    Condition
    • Excellent
    • New construction: No
    • Year built: 2008

    Utilities & green energy

    • Sewer: Public Sewer
    • Water: Public

    Community & neighborhood

    Security
    • Security features: Security System, Exterior Cameras, Fire Sprinkler System
    Location
    • Region: Gainesville
    • Subdivision: The Townes At Village Place

    HOA & financial

    HOA
    • Has HOA: Yes
    • HOA fee: $110 monthly
    • Amenities included: Common Grounds
    • Services included: Common Area Maintenance, Trash, Snow Removal
    Other fees
    • Condo and coop fee: $238 monthly

    Other

    Other facts
    • Listing agreement: Exclusive Right To Sell
    • Ownership: Condominium

    Price history

    DateEventPrice
    10/25/2022Sold$376,900$218/sqft
    Source: Bright MLS #VAPW2038460 Report a problem
    9/29/2022Pending sale$376,900$218/sqft
    Source: Bright MLS #VAPW2038460 Report a problem
    9/23/2022Listed for sale$376,900$218/sqft
    Source: Bright MLS #VAPW2038460 Report a problem

    Public tax history

    Tax history is unavailable.

    Neighborhood: 20155

    Nearby schools

    GreatSchools rating
    Schools provided by the listing agent
    • Elementary: Tyler
    • Middle: Bull Run
    • High: Gainesville
    • District: Prince William County Public Schools

    Source: Bright MLS. This data may not be complete. We recommend contacting the local school district to confirm school assignments for this home.

    Get a cash offer in 3 minutes
    Find out how much your home could sell for in as little as 3 minutes with a no-obligation cash offer.
    Estimated market value
    $416,500
    Get a cash offer in 3 minutes
    Find out how much your home could sell for in as little as 3 minutes with a no-obligation cash offer.
    Estimated market value
    $416,500