Discover refined foothill living in The Estates at Dry Creek Ranch. This exceptional 3,333 sq ft residence offers 3 bedrooms and 2.5 baths, thoughtfully designed with extensive custom upgrades throughout. Soaring vaulted ceilings create an airy sense of grandeur, while a striking fireplace anchors the open flow between the formal dining area and expansive great room. A sophisticated wine display room adds a touch of cultivated luxury. Step outside to a meticulously hardscaped backyard oasis featuring a cascading waterfall, inviting fire pit and built-in barbecue—ideal for outdoor gatherings against the backdrop of the Boise foothills. The covered patio features a custom automatic screen system that transforms the space into a versatile heated indoor-outdoor sunroom for year-round enjoyment. A large 45' RV garage offers exceptional convenience. Nestled in a prestigious community with horse stables and scenic foothill beauty, this home blends sophisticated indoor comfort with seamless outdoor living. Dry Creek Ranch Community Center encompasses a 5-acre manicured site with pickleball, basketball and volleyball courts, regulation-size soccer field, 8,840 sq ft clubhouse and pool with exceptional amenities. Don't miss this one!
Active
$1,449,900
14567 N Whitefish Way, Boise, ID 83714
3beds
3baths
3,333sqft
Single Family Residence
Built in 2024
0.33 Acres Lot
$1,415,600 Zestimate®
$435/sqft
$110/mo HOA
What's special
- 10 days
- 570
- 21
Zillow last checked:
Listing updated:
Listed by:
James Moser Cell:208-908-1694,
Boise Premier Real Estate
Source: IMLS,MLS#: 99002157
Facts & features
Interior
Bedrooms & bathrooms
- Bedrooms: 3
- Bathrooms: 3
- Main level bathrooms: 2
- Main level bedrooms: 3
Primary bedroom
- Level: Main
Bedroom 2
- Level: Main
Bedroom 3
- Level: Main
Kitchen
- Level: Main
Office
- Level: Main
Heating
- Forced Air, Natural Gas
Cooling
- Central Air
Appliances
- Included: Gas Water Heater, Tankless Water Heater, Dishwasher, Disposal, Microwave, Oven/Range Built-In
Features
- Bath-Master, Bed-Master Main Level, Split Bedroom, Great Room, Double Vanity, Walk-In Closet(s), Breakfast Bar, Pantry, Kitchen Island, Number of Baths Main Level: 2
- Flooring: Tile, Carpet
- Has basement: No
- Has fireplace: Yes
- Fireplace features: Gas
Interior area
- Total structure area: 3,333
- Total interior livable area: 3,333 sqft
- Finished area above ground: 3,333
- Finished area below ground: 0
Video & virtual tour
Property
Parking
- Total spaces: 4
- Parking features: Attached, RV Access/Parking
- Attached garage spaces: 4
Features
- Levels: One
- Patio & porch: Covered Patio/Deck
- Pool features: Community
- Fencing: Full,Vinyl
Lot
- Size: 0.33 Acres
- Features: 10000 SF - .49 AC, Auto Sprinkler System, Full Sprinkler System
Details
- Parcel number: R1936220360
Construction
Type & style
- Home type: SingleFamily
- Property subtype: Single Family Residence
Materials
- Stone, HardiPlank Type
- Roof: Composition,Architectural Style
Condition
- Year built: 2024
Details
- Builder name: Boise Hunter Homes
Utilities & green energy
- Water: Community Service
- Utilities for property: Sewer Connected
Community & HOA
Community
- Subdivision: Dry Creek Ranch
HOA
- Has HOA: Yes
- HOA fee: $1,325 annually
Location
- Region: Boise
Financial & listing details
- Price per square foot: $435/sqft
- Tax assessed value: $1,264,300
- Annual tax amount: $3,521
- Date on market: 9/28/2026
- Listing terms: Cash,Conventional,VA Loan
- Ownership: Fee Simple,Fractional Ownership: No
- Road surface type: Paved
Estimated market value
$1,415,600
$1.34M - $1.49M
$5,205/mo
Price history
Price history is unavailable.
Public tax history
| Year | Property taxes | Tax assessment |
|---|---|---|
| 2026 | $3,522 +992.7% | $1,264,300 +11.3% |
| 2025 | $322 | $1,135,800 +1290.2% |
| 2024 | -- | $81,700 -69.3% |
| 2023 | -- | $266,000 |
Find assessor info on the county website
Monthly payment
Est. payment
Payment breakdown
Explore the cost of this home by adjusting the details. Changes won't be saved.Climate risks
Neighborhood: 83714
Nearby schools
Schools provided by the listing agent
- Elementary: Seven Oaks
- Middle: Eagle Middle
- High: Eagle
- District: West Ada School District
Source: IMLS. This data may not be complete. We recommend contacting the local school district to confirm school assignments for this home.


Similar homes
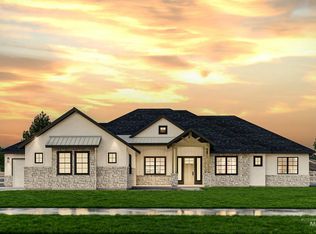
- $1,507,5003 bd3 ba2.9k sqft14475 N Woodpecker Ave, Boise, ID 83714Active
 MLS ID #98998624, Jacob Johnston, Silvercreek Realty Group. IMLS
 - from $1,448,5004 bd4 ba3.1k sqftTopaz Plan, Dry Creek Ranch - The Estates, Boise, ID 83714New Construction
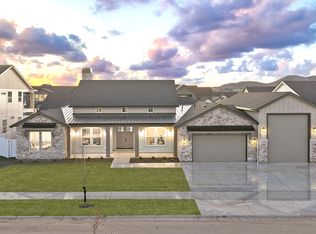 Boise Hunter Homes
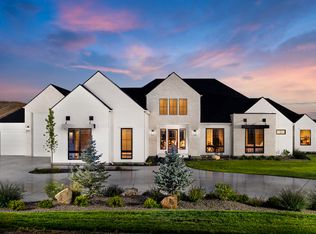
 - $1,463,4084 bd4 ba3.4k sqft9262 W Sooty Grouse Ct, Boise, ID 83714Active
 IMLS
IMLS - from $1,464,4004 bd4 ba3.3k sqftMagnolia Plan, Dry Creek Ranch - The Estates, Boise, ID 83714New Construction
 Boise Hunter Homes
