Rarely does a home offer this exceptional combination of space, flexibility, thoughtful updates, and privacy. This impressive 4-bedroom, 3-bath home is designed for modern living and multigenerational needs, with two beautifully appointed primary suites offering an extraordinary level of flexibility for extended family, guests, or simply having room to spread out.At the heart of the home is the beautifully remodeled 2025 kitchen, featuring smart appliances, smart lighting, elegant quartz countertops, a sleek induction stove, and a dedicated wine fridge. Stylish and highly functional, this inviting space is perfect for everyday living, entertaining, and gathering with family and friends.The home’s two primary suites are a true highlight. The 2019 primary suite addition offers a spacious and private retreat with ADA-friendly features designed for comfort and accessibility. The large upper-level primary suite provides a second luxurious sanctuary, complete with a cozy fireplace, private ensuite bathroom, and bonus room—perfect home office, sitting area, creative space. Two more rooms on main and bathroom. A bright and welcoming sunroom extends the living space, offers a peaceful place to relax while enjoying views of the beautifully landscaped surroundings. Step outside to the exceptionally private backyard backing to green space, creating a serene setting that feels like your own private retreat. Established landscaping includes two Asian pear trees, a cherry tree, an apple tree, blueberry bushes, and grape vines, providing beauty and fresh fruit to enjoy throughout the seasons.For those who need exceptional workspace and storage, the approximately 1,100 sq. ft. garage is truly a standout feature. With an extra-deep work area, there is room for multiple vehicles, a workshop, recreational equipment, storage, and all of your projects—an amenity that is incredibly difficult to find. Updates include a new 50yrroof in 2022, HVAC in 2023, water heater in 2020, Smart home!
Sold
$850,000
14567 SW Woodhue St, Tigard, OR 97224
4beds
3,278sqft
Residential, Single Family Residence
Built in 1994
10,454 Square Feet Lot
$850,100 Zestimate®
$259/sqft
$4,220 Estimated rent
Home value
$850,100
$808,000 - $893,000
$4,220/mo
Zestimate® history
Owner options
List your home for rent
$4,220/mo
Rent Zestimate®
Find your next renter with Zillow Rental Manager. Plus, with online applications, you can quickly screen prospective tenants – for free.
$4,220/mo
Rent Zestimate®
Refinance and save
$5,453/mo
Est. payment
Refinancing to a lower rate could help reduce your monthly payments and save thousands over the life of the loan.
$5,453/mo
Est. payment
Explore your selling options
Work with a Zillow partner agent
Leverage their expertise and Zillow's premium Showcase listings to get your home seen by more buyers.
Get startedList with your own agent
Get your home in front of millions of buyers by listing it on Zillow.
Learn how to do itSell it yourself
Take full control of how buyers see your home on Zillow by listing For Sale by Owner (FSBO).
List your homeWhat's special
Elegant quartz countertopsDedicated wine fridgePrivate ensuite bathroomSmart lightingSleek induction stoveSmart appliances
Zillow last checked:
Listing updated:
Listed by:
Dana Castro 503-750-0929,
MORE Realty,
Jennifer Mengis 503-709-3547,
MORE Realty
Bought with:
Alice Chan, 200205114
Alice Chan Homes
Source: RMLS (OR),MLS#: 622939599
Facts & features
Interior
Bedrooms & bathrooms
- Bedrooms: 4
- Bathrooms: 3
- Full bathrooms: 3
- Main level bathrooms: 2
Rooms
- Room types: Sun Room, Bonus Room, Bedroom 2, Bedroom 3, Dining Room, Family Room, Kitchen, Living Room, Primary Bedroom
Primary bedroom
- Features: Bathroom, Ceiling Fan, Hardwood Floors, Skylight, Updated Remodeled, Ensuite, Walkin Closet, Walkin Shower
- Level: Main
- Area: 352
- Dimensions: 16 x 22
Bedroom 2
- Features: Bathroom, Hardwood Floors, Closet
- Level: Main
- Area: 187
- Dimensions: 11 x 17
Bedroom 3
- Features: French Doors, Hardwood Floors, Closet
- Level: Main
- Area: 176
- Dimensions: 11 x 16
Dining room
- Features: French Doors, Hardwood Floors
- Level: Main
- Area: 162
- Dimensions: 9 x 18
Kitchen
- Features: Deck, Dishwasher, French Doors, Microwave, Pantry, Skylight, Builtin Oven, High Ceilings, Wood Floors
- Level: Main
- Area: 360
- Width: 15
Living room
- Features: French Doors, Wood Floors
- Level: Main
- Area: 324
- Dimensions: 18 x 18
Heating
- Forced Air 95 Plus, Heat Pump, Mini Split
Cooling
- Central Air
Appliances
- Included: Built In Oven, Convection Oven, Cooktop, Dishwasher, Disposal, ENERGY STAR Qualified Appliances, Microwave, Range Hood, Stainless Steel Appliance(s), Wine Cooler, Washer/Dryer, Gas Water Heater
- Laundry: Laundry Room
Features
- Ceiling Fan(s), Central Vacuum, High Ceilings, Plumbed For Central Vacuum, Quartz, Soaking Tub, Vaulted Ceiling(s), Closet, Walk-In Closet(s), Bathroom, Pantry, Updated Remodeled, Walkin Shower, Kitchen Island
- Flooring: Hardwood, Slate, Tile, Wall to Wall Carpet, Wood
- Doors: French Doors
- Windows: Double Pane Windows, Skylight(s)
- Basement: Exterior Entry,Full,Storage Space
- Number of fireplaces: 3
- Fireplace features: Gas, Wood Burning, Wood Burning Stove
Interior area
- Total structure area: 3,278
- Total interior livable area: 3,278 sqft
Property
Parking
- Total spaces: 3
- Parking features: Driveway, Garage Door Opener, Attached, Extra Deep Garage
- Attached garage spaces: 3
- Has uncovered spaces: Yes
Accessibility
- Accessibility features: Accessible Doors, Accessible Entrance, Accessible Full Bath, Builtin Lighting, Caregiver Quarters, Garage On Main, Main Floor Bedroom Bath, Natural Lighting, Rollin Shower, Walkin Shower, Accessibility
Features
- Levels: Two
- Stories: 2
- Patio & porch: Deck
- Exterior features: Garden, Yard
- Fencing: Fenced
- Has view: Yes
- View description: Creek/Stream, Park/Greenbelt, Trees/Woods
- Has water view: Yes
- Water view: Creek/Stream
Lot
- Size: 10,454 Square Feet
- Features: Greenbelt, Secluded, Trees, Sprinkler, SqFt 10000 to 14999
Details
- Parcel number: R2028401
Construction
Type & style
- Home type: SingleFamily
- Architectural style: Custom Style
- Property subtype: Residential, Single Family Residence
Materials
- Cement Siding, Stucco, T111 Siding
- Foundation: Concrete Perimeter
- Roof: Composition
Condition
- Resale,Updated/Remodeled
- New construction: No
- Year built: 1994
Utilities & green energy
- Gas: Gas
- Sewer: Public Sewer
- Water: Public
Community & HOA
Community
- Security: Security System
HOA
- Has HOA: No
Location
- Region: Tigard
Financial & listing details
- Price per square foot: $259/sqft
- Tax assessed value: $866,300
- Annual tax amount: $9,286
- Date on market: 8/17/2026
- Cumulative days on market: 19 days
- Listing terms: Cash,Conventional,FHA
- Road surface type: Paved
Price history
| Date | Event | Price |
|---|---|---|
| 9/30/2026 | Sold | $850,000-2.9%$259/sqft |
Source:  RMLS (OR) #622939599 Report a problem RMLS (OR) #622939599 Report a problem | ||
| 9/7/2026 | Pending sale | $875,000$267/sqft |
Source: RMLS (OR) #622939599 Report a problem | ||
| 8/17/2026 | Listed for sale | $875,000+116%$267/sqft |
Source: RMLS (OR) #622939599 Report a problem | ||
| 4/6/2009 | Sold | $405,000-23.6%$124/sqft |
Source: Public Record Report a problem | ||
| 12/29/2005 | Sold | $529,950$162/sqft |
Source: Public Record Report a problem | ||
Public tax history
| Year | Property taxes | Tax assessment |
|---|---|---|
| 2025 | $9,286 +18.1% | $530,690 +10.2% |
| 2024 | $7,864 +2.7% | $481,780 +3% |
| 2023 | $7,654 +4.2% | $467,750 +3% |
| 2022 | $7,343 +2.6% | $454,130 |
| 2021 | $7,158 +3% | -- |
| 2020 | $6,946 +7.1% | $428,070 +7.4% |
| 2019 | $6,487 +4.4% | $398,680 |
| 2018 | $6,215 | $398,680 +6.1% |
| 2017 | $6,215 +9.1% | $375,800 +3% |
| 2016 | $5,698 | $364,860 +3% |
| 2015 | $5,698 +3.8% | $354,240 +3% |
| 2014 | $5,488 +5.5% | $343,930 +3% |
| 2013 | $5,201 +4.2% | $333,920 +3% |
| 2012 | $4,989 +3% | $324,200 -24.5% |
| 2011 | $4,844 +2.7% | $429,280 -3.3% |
| 2010 | $4,718 +1.2% | $444,140 +10% |
| 2009 | $4,663 +11.7% | $403,620 -8% |
| 2008 | $4,173 +4.3% | $438,870 -6.6% |
| 2007 | $3,999 +7.8% | $470,030 +5.1% |
| 2006 | $3,709 -2% | $447,040 +34.4% |
| 2005 | $3,787 +3.3% | $332,640 +8.1% |
| 2004 | $3,666 +3.2% | $307,660 +6.1% |
| 2003 | $3,550 +3% | $290,050 +1.1% |
| 2002 | $3,448 +9.4% | $286,910 +5.8% |
| 2001 | $3,153 +7.6% | $271,300 +2.9% |
| 2000 | $2,930 | $263,740 |
Find assessor info on the county website
Neighborhood: 97224
Nearby homes
- $733,5005 bd3 ba2.6k sqft14535 SW Woodhue St, Tigard, OR 97224Off Market
- $769,6003 bd3 ba2.8k sqft14633 SW Woodhue St, Tigard, OR 97224Off Market
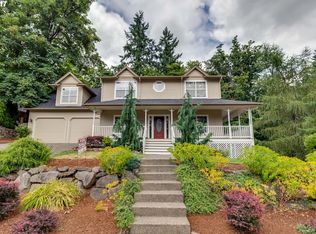
- $780,3005 bd4 ba2.7k sqft14545 SW Shoue Dr, Tigard, OR 97224Off Market
- $690,8004 bd2 ba2.4k sqft14540 SW Shoue Dr, Tigard, OR 97224Off Market
- $658,8004 bd2 ba3.2k sqft15543 SW 145th Ter, Tigard, OR 97224Off Market
- $670,7005 bd4 ba2.5k sqft15525 SW 145th Ter, Portland, OR 97224Off Market
- $624,7004 bd3 ba2.6k sqft15505 SW 145th Ter, Tigard, OR 97224Off Market
- $647,8005 bd3 ba2.9k sqft15487 SW 145th Ter, Portland, OR 97224Off Market
Nearby schools
GreatSchools rating
- 5/10Deer Creek Elementary SchoolGrades: K-5Distance: 0.7 mi
- 5/10Twality Middle SchoolGrades: 6-8Distance: 2.6 mi
- 4/10Tualatin High SchoolGrades: 9-12Distance: 4.3 mi
Schools provided by the listing agent
- Elementary: Deer Creek
- Middle: Fowler
- High: Tualatin
Source: RMLS (OR). This data may not be complete. We recommend contacting the local school district to confirm school assignments for this home.
Get a cash offer in 3 minutes
Find out how much your home could sell for in as little as 3 minutes with a no-obligation cash offer.
Estimated market value
$850,100
Get a cash offer in 3 minutes
Find out how much your home could sell for in as little as 3 minutes with a no-obligation cash offer.
Estimated market value
$850,100
- Oregon
- Washington County
- Tigard
- 97224
- 14567 SW Woodhue St
