Brand New Roof! Charming 2-Bed, 2-Bath Doublewide in Sought-After Highland Park! Discover this beautifully maintained 2006 doublewide home in Highland Park, offering 2 spacious bedrooms and 2 full baths. Protect your vehicle from the Florida sun with an extra-long carport, partially covered and large enough to accommodate multiple cars—a rare find! Inside, enjoy an updated kitchen and laundry room, perfect for modern living. The new A/C installed in 2018 ensures year-round comfort. What truly sets Highland Park apart is ownership of the land—no lot fees—and a low HOA. Enjoy access to top-notch amenities, including a clubhouse, pool, and shuffleboard courts, fostering an active and social community. Located just minutes from vibrant Atlantic Avenue, stunning beaches, I-95, Publix, shopping, and top-rated schools, this home offers the best of Delray Beach living.
For sale
$192,500
14567 Sunset Drive, Delray Beach, FL 33445
2beds
1,176sqft
Manufactured Home, Single Family Residence
Built in 2006
4,545 Square Feet Lot
$-- Zestimate®
$164/sqft
$185/mo HOA
What's special
Laundry roomUpdated kitchen
- 530 days
- 109
- 4
Zillow last checked:
Listing updated:
Listed by:
Mary Ann Prince 561-502-4477,
South Florida Realty Group & Property Management LLC,
Robert R Sauer Jr. 561-758-4013,
South Florida Realty Group & Property Management LLC
Source: BeachesMLS,MLS#: R11075362 Originating MLS: BeachesMLS
Originating MLS: BeachesMLSFacts & features
Interior
Bedrooms & bathrooms
- Bedrooms: 2
- Bathrooms: 2
- Full bathrooms: 2
- Main level bathrooms: 2
- Main level bedrooms: 2
Primary bedroom
- Level: Main
- Area: 180
- Dimensions: 12 X 15
Bedroom 2
- Level: Main
- Area: 144
- Dimensions: 12 X 12
Kitchen
- Level: Main
- Area: 180
- Dimensions: 12 X 15
Living room
- Level: Main
- Area: 270
- Dimensions: 15 X 18
Heating
- Central
Cooling
- Central Air
Appliances
- Included: Dryer, Dishwasher, Electric Range, Electric Water Heater, Microwave, Refrigerator, Water Heater, Washer
- Laundry: Inside, Laundry Closet
Features
- Built-in Features, Split Bedrooms, Storage, Separate Shower, Walk-In Closet(s)
- Flooring: Vinyl
- Windows: Metal, Single Hung
Interior area
- Total structure area: 1,800
- Total interior livable area: 1,176 sqft
Video & virtual tour
Property
Parking
- Total spaces: 4
- Parking features: Attached Carport, Carport
- Carport spaces: 1
- Details: CarportSpaces:1.00
Accessibility
- Accessibility features: None
Features
- Levels: One
- Stories: 1
- Entry location: Entry Level Living Area Y
- Patio & porch: Deck, Patio, Porch
- Exterior features: Lighting, Outdoor Living Area
- Pool features: Association
- Has view: Yes
- View description: Garden
- Waterfront features: None
Lot
- Size: 4,545 Square Feet
- Features: Sprinklers Automatic, < 1/4 Acre
Details
- Parcel number: 12424613040001541
- Zoning: MH(cit
- Special conditions: Standard
Construction
Type & style
- Home type: MobileManufactured
- Property subtype: Manufactured Home, Single Family Residence
Materials
- Modular/Prefab, Vinyl Siding
- Foundation: Slab
- Roof: Shingle
Condition
- Resale
- New construction: No
- Year built: 2006
Utilities & green energy
- Electric: 3 Phase
- Sewer: Public Sewer
- Water: Public
- Utilities for property: Electricity Connected
Community & HOA
Community
- Features: Home Owners Association, Street Lights
- Senior community: Yes
- Subdivision: HIGHLAND TRAILER PARK
HOA
- Has HOA: Yes
- Amenities included: Bike Storage, Clubhouse, Picnic Area, Pool, Shuffleboard Court
- Services included: Maintenance Grounds, Pool(s), Water
- HOA fee: $185 monthly
- HOA name: Paradigm CAMS, Inc.
- HOA phone: 561-819-0980
Location
- Region: Delray Beach
Financial & listing details
- Price per square foot: $164/sqft
- Tax assessed value: $192,934
- Annual tax amount: $2,635
- Date on market: 3/26/2025
- Cumulative days on market: 530 days
- Listing terms: Cash,Conventional
- Electric utility on property: Yes
Estimated market value
Not available
Estimated sales range
Not available
Not available
Price history
| Date | Event | Price |
|---|---|---|
| 4/21/2026 | Price change | $192,500-1.3%$164/sqft |
Source:  BeachesMLS #R11075362 Report a problem BeachesMLS #R11075362 Report a problem | ||
| 1/13/2026 | Price change | $195,000-1%$166/sqft |
Source: BeachesMLS #RX-11075362 Report a problem | ||
| 3/26/2025 | Listed for sale | $197,000$168/sqft |
Source: BeachesMLS #RX-11075362 Report a problem | ||
Public tax history
| Year | Property taxes | Tax assessment |
|---|---|---|
| 2025 | $3,064 +16.3% | $119,804 +10% |
| 2024 | $2,635 +7.5% | $108,913 +10% |
| 2023 | $2,452 +15.1% | $99,012 +10% |
| 2022 | $2,131 +7.7% | $90,011 +10% |
| 2021 | $1,979 +3.6% | $81,828 +10% |
| 2020 | $1,911 +5.6% | $74,389 +10% |
| 2019 | $1,809 | $67,626 +10% |
| 2018 | $1,809 +20.3% | $61,478 -1.5% |
| 2017 | $1,504 -2.6% | $62,393 -1.4% |
| 2016 | $1,544 -3.3% | $63,310 -1.4% |
| 2015 | $1,598 -8.1% | $64,225 +1.5% |
| 2014 | $1,737 +7.1% | $63,287 +10% |
| 2013 | $1,623 +11.8% | $57,534 +10% |
| 2012 | $1,452 -1.6% | $52,304 0% |
| 2011 | $1,475 -11.2% | $52,325 -13.1% |
| 2010 | $1,661 -11.4% | $60,184 -7.1% |
| 2009 | $1,875 +29.8% | $64,801 +10% |
| 2008 | $1,444 -12.8% | $58,910 -18.4% |
| 2007 | $1,656 +164.2% | $72,218 +191.6% |
| 2006 | $627 | $24,763 -17.1% |
| 2005 | -- | $29,872 -2.3% |
| 2004 | $455 +166.6% | $30,577 -30.3% |
| 2003 | $171 -81.8% | $43,874 +38.1% |
| 2002 | $935 -0.1% | $31,767 +1.1% |
| 2001 | $937 -0.2% | $31,436 -1.7% |
| 2000 | $939 +40.2% | $31,965 +13.3% |
| 1999 | $670 | $28,223 |
Find assessor info on the county website
Monthly payment
Climate risks
Neighborhood: 33445

Similar homes
- $185,0002 bd2 ba790 sqft14553 Elmhurst Drive, Delray Beach, FL 33445For Sale
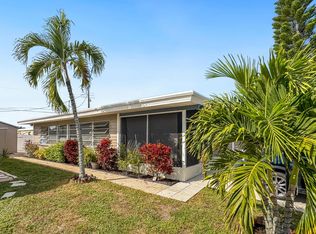
 MLS ID #R11142520, Sophye Nolet, Florida Realty Agency. BeachesMLS
 - $179,0002 bd2 ba982 sqftPINES OF DELRAY WEST, Delray Beach, FL 33445For Sale
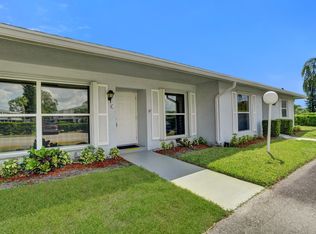 MLS ID #B26067554, Jeffrey S Rosenthal, Coldwell Banker. BeachesMLS
 - $159,0002 bd2 ba1.3k sqft1670 NW 18TH Avenue #202, Delray Beach, FL 33445For Sale
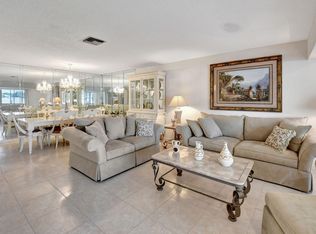 MLS ID #B26067772, William Andrew Cunningham, One Sotheby's International Realty. BeachesMLS
 - $155,0002 bd2 ba1.1k sqft5042 LAKEFRONT Boulevard #A, Delray Beach, FL 33484For Sale
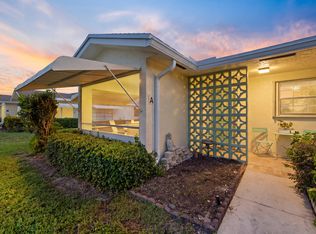 MLS ID #B26064812, Lynda Molina, EXP Realty LLC. BeachesMLS
 - $202,0002 bd2 ba1.1k sqft37045 Exuma Bay, Boynton Beach, FL 33436For SaleMLS ID #R11121853, Martin Lajeunesse, Florida Realty Agency. BeachesMLS
- $261,9002 bd2 ba1.4k sqft604 HUMMINGBIRD Lane, Delray Beach, FL 33445For SaleMLS ID #B26059382, Ronald Whiting, Ideal Lifestyles, Inc. BeachesMLS
- $135,0002 bd2 ba1.1k sqftPINES OF DELRAY - BLDG 22, Delray Beach, FL 33445For SaleMLS ID #B26023534, Jeffrey S Rosenthal, Coldwell Banker. BeachesMLS
- $169,5003 bd2 ba1.7k sqft6403 Birch Lane, Lantana, FL 33462For SaleMLS ID #R11141581, Kyle Oakley, Canedo Realty. BeachesMLS
- $174,0002 bd2 ba1.3k sqft33009 AZUA BAY, Boynton Beach, FL 33436For SaleMLS ID #B26055488, Holly Lynne Kosiec, Roses Realty Services Inc.. BeachesMLS
- $141,9001 bd2 ba994 sqft615 High Point Drive #C, Delray Beach, FL 33445For SaleMLS ID #R11149248, Brian Clark C Boles, RE/MAX Services. BeachesMLS
- $199,0002 bd2 ba1.2k sqft10127 41st Terrace S #211, Boynton Beach, FL 33436For SaleMLS ID #B26054249, Jonathan Keith, One Sotheby's Int'l Realty. BeachesMLS
- $248,9002 bd2 ba1.3k sqft14882 Wildflower Lane, Delray Beach, FL 33446For SaleMLS ID #B26044549, Arlet Eugene, New Empire Realty, Inc.. BeachesMLS
- $165,0002 bd2 ba960 sqft51004 Galina Bay, Boynton Beach, FL 33436For SaleMLS ID #B26068551, Julie Cribb Broadfield, EXP Realty LLC. BeachesMLS
- $119,0001 bd2 ba994 sqft370 High Point Boulevard #C, Delray Beach, FL 33445For SaleMLS ID #R11165052, Christine Ives Polizzi, EXP Realty LLC. BeachesMLS
- $189,9002 bd2 ba1.2k sqft18, Boynton Beach, FL 33435For SaleMLS ID #B26035034, Susan Jean Horne, RE/MAX Services. BeachesMLS
- $258,0002 bd2 ba1.2k sqft14195 Campanelli Drive, Delray Beach, FL 33484For SaleMLS ID #R11098560, Brian Clark C Boles, RE/MAX Services. BeachesMLS
- $164,9003 bd2 ba1.2k sqft4081 4th Court, Lantana, FL 33462For SaleMLS ID #B26033183, Nekeisha Nemard, Partnership Realty Inc.. BeachesMLS
- $124,8002 bd2 ba925 sqft4, Delray Beach, FL 33446For SaleMLS ID #B26045828, Heath Adam Ullman, Option One Realty Inc.. BeachesMLS
- $185,0002 bd2 ba1k sqftMonaco Gardens Building 400, Deerfield Beach, FL 33441For SaleMLS ID #B26060411, Jacqueline Mogavero, Keller Williams Realty Profess. BeachesMLS
