Conventional 5.25%/5.325% APR if closing by Sept 30th with seller preferred lender. FHA and VA options also available. Call for further details.
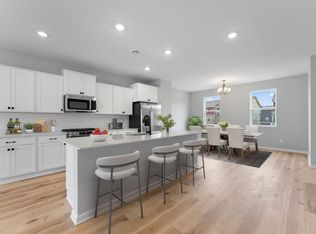
Ready end of Sept! Enjoy low maintenance living near Draw Park, where serene water views, walking trails, and amphitheater with summer concerts set the tone for an active, connected lifestyle. With over 2,000 fsf, the Barcelona blends modern design with functional living, featuring an open-concept with 9' ceilings flowing effortlessly between kitchen, dining, and living spaces. The chef’s kitchen offers stainless steel appliances, a large walk-in pantry, and 6’ center island ideal for gathering and entertaining. A versatile rec room adds flexibility for a home office, fitness space, or media room. Equally impressive is the upper level and spacious primary on-suite with 2 walk-in closets! Located at the community of Parkside, nestled among established neighborhoods, you’ll find the balance of connection and convenience, with walkability to parks, shopping, dining, and Hwy 10 for a quick commute. Stop out to learn more about your new home opportunities!
Pending
Price increase: $5K (7/23)
$331,990
14567 Traprock St NW, Ramsey, MN 55303
3beds
2,080sqft
(TH) Side x Side
Built in 2026
2,080 Square Feet Lot
$331,700 Zestimate®
$160/sqft
$259/mo HOA
What's special
Modern designSpacious primary on-suiteSerene water viewsStainless steel appliancesVersatile rec roomLarge walk-in pantry
- 118 days
- 8
- 0
Zillow last checked:
Listing updated:
Listed by:
Pamela Ives 612-749-6749,
M/I Homes
Source: NorthstarMLS as distributed by MLS GRID,MLS#: 7075204
Facts & features
Interior
Bedrooms & bathrooms
- Bedrooms: 3
- Bathrooms: 3
- Full bathrooms: 2
- 1/2 bathrooms: 1
Bedroom
- Level: Upper
- Area: 238 Square Feet
- Dimensions: 17x14
Bedroom 2
- Level: Upper
- Area: 100 Square Feet
- Dimensions: 10x10
Bedroom 3
- Level: Upper
- Area: 100 Square Feet
- Dimensions: 10x10
Dining room
- Level: Main
- Area: 120 Square Feet
- Dimensions: 15x8
Family room
- Level: Main
- Area: 272 Square Feet
- Dimensions: 17x16
Garage
- Level: Lower
- Area: 420 Square Feet
- Dimensions: 20 x 21
Kitchen
- Level: Main
- Area: 168 Square Feet
- Dimensions: 12 x 14
Recreation room
- Level: Lower
- Area: 154 Square Feet
- Dimensions: 11x14
Utility room
- Level: Lower
- Area: 54 Square Feet
- Dimensions: 9 x 6
Heating
- Forced Air
Cooling
- Central Air
Appliances
- Included: Dishwasher, Dryer, Microwave, Range, Refrigerator, Washer
- Laundry: Electric Dryer Hookup, Laundry Room, Main Level, Washer Hookup
Features
- Basement: None
- Number of fireplaces: 1
- Fireplace features: Electric, Family Room
Interior area
- Total structure area: 2,080
- Total interior livable area: 2,080 sqft
- Finished area above ground: 2,080
- Finished area below ground: 0
Property
Parking
- Total spaces: 2
- Parking features: Attached, Asphalt
- Attached garage spaces: 2
- Details: Garage Dimensions (20'5"x20'6")
Accessibility
- Accessibility features: None
Features
- Levels: More Than 2 Stories
- Patio & porch: Composite Decking, Patio
Lot
- Size: 2,080 Square Feet
- Dimensions: 41 x 21
Details
- Foundation area: 366
- Parcel number: TBD
- Zoning description: Residential-Single Family
Construction
Type & style
- Home type: Townhouse
- Property subtype: (TH) Side x Side
- Attached to another structure: Yes
Materials
- Frame
- Roof: Architectural Shingle
Condition
- New construction: Yes
- Year built: 2026
Details
- Builder name: HANS HAGEN HOMES AND M/I HOMES
Utilities & green energy
- Electric: 150 Amp Service
- Gas: Natural Gas
- Sewer: City Sewer/Connected
- Water: City Water/Connected
Community & HOA
Community
- Subdivision: Parkside Townhomes
HOA
- Has HOA: Yes
- Amenities included: Other
- Services included: Hazard Insurance, Lawn Care, Maintenance Grounds, Professional Mgmt, Sanitation, Snow Removal
- HOA fee: $259 monthly
- HOA name: Associa
- HOA phone: 763-225-6400
Location
- Region: Ramsey
Financial & listing details
- Price per square foot: $160/sqft
- Date on market: 5/15/2026
- Cumulative days on market: 118 days
- Date available: 09/30/2026
Estimated market value
$331,700
$315,000 - $348,000
$2,665/mo
Price history
| Date | Event | Price |
|---|---|---|
| 7/23/2026 | Pending sale | $331,990+1.5%$160/sqft |
Source:  NorthstarMLS as distributed by MLS GRID #7075204 Report a problem NorthstarMLS as distributed by MLS GRID #7075204 Report a problem | ||
| 7/23/2026 | Price change | $327,010-1.5%$157/sqft |
Source:  M/I Homes Report a problem M/I Homes Report a problem | ||
| 5/27/2026 | Price change | $331,990-1.5%$160/sqft |
Source: M/I Homes Report a problem | ||
| 5/4/2026 | Listed for sale | $337,175$162/sqft |
Source: M/I Homes Report a problem | ||
Public tax history
Tax history is unavailable.
Monthly payment
Est. payment
Payment breakdown
Explore the cost of this home by adjusting the details. Changes won't be saved.Climate risks
Neighborhood: 55303
Similar homes
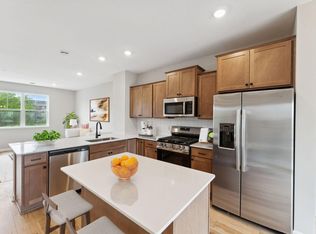
- $324,9903 bd3 ba1.8k sqft7479 E Ramsey Pkwy NW, Ramsey, MN 55303New Construction
 NorthstarMLS as distributed by MLS GRID
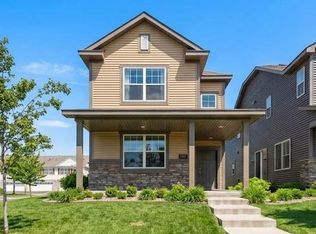
 - $339,9003 bd3 ba1.8k sqft7297 146th Ave NW, Ramsey, MN 55303For Sale
 MLS ID #7134000, Byron J Anfinson, Coldwell Banker Realty. NorthstarMLS as distributed by MLS GRID
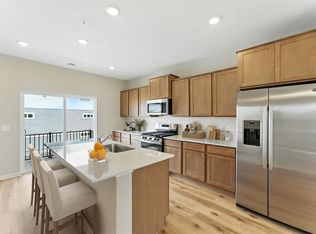
 - $329,9903 bd3 ba2k sqft7470 146th Ave NW, Ramsey, MN 55303New Construction
 NorthstarMLS as distributed by MLS GRID
 - $329,9903 bd3 ba2k sqft7466 146th Ave NW, Ramsey, MN 55303New ConstructionNorthstarMLS as distributed by MLS GRID
- $321,9903 bd3 ba1.8k sqft7462 146th Ave NW, Ramsey, MN 55303New ConstructionNorthstarMLS as distributed by MLS GRID
- $352,9903 bd3 ba2.1k sqft7478 146th Ave NW, Ramsey, MN 55303New ConstructionNorthstarMLS as distributed by MLS GRID
- $352,9903 bd3 ba2.1k sqft7458 146th Ave NW, Ramsey, MN 55303New ConstructionNorthstarMLS as distributed by MLS GRID
- $320,9903 bd3 ba1.8k sqft7474 146th Ave NW, Ramsey, MN 55303New ConstructionNorthstarMLS as distributed by MLS GRID
- $346,9903 bd3 ba2.1k sqft14599 Traprock St NW, Ramsey, MN 55303New ConstructionNorthstarMLS as distributed by MLS GRID
- $316,9903 bd3 ba1.8k sqft14587 Traprock St NW, Ramsey, MN 55303New ConstructionNorthstarMLS as distributed by MLS GRID
- $316,9903 bd3 ba1.8k sqft14595 Traprock St NW, Ramsey, MN 55303New ConstructionNorthstarMLS as distributed by MLS GRID
- $279,9002 bd3 ba1.6k sqft7379 E Ramsey Pkwy NW, Ramsey, MN 55303For SaleMLS ID #7124088, Rowdheer R Kapidi, Bridge Realty, LLC. NorthstarMLS as distributed by MLS GRID
- $344,9003 bd3 ba1.9k sqft8120 149th Ln NW, Anoka, MN 55303For SaleMLS ID #7034702, Julie Hubbell, Julie Hubbell Real Estate. NorthstarMLS as distributed by MLS GRID
- $374,9003 bd3 ba1.7k sqft13909 Kamacite Ter NW, Ramsey, MN 55303New ConstructionNorthstarMLS as distributed by MLS GRID
- $365,0003 bd3 ba1.7k sqft396 Rum River Way, Anoka, MN 55303For SaleMLS ID #7074023, Jennifer Tischleder, RE/MAX Advantage Plus. NorthstarMLS as distributed by MLS GRID
- $375,0003 bd3 ba1.9k sqft304 Rum River Way, Anoka, MN 55303For SaleMLS ID #7101113, Matthew Nelson, TheMLSonline.com, Inc.. NorthstarMLS as distributed by MLS GRID
- $389,9003 bd3 ba2.1k sqft8887 152nd Ln NW, Ramsey, MN 55303For SaleMLS ID #7092943, Karah Eisenschenk, Real Broker, LLC. NorthstarMLS as distributed by MLS GRID
- $413,9004 bd3 ba2k sqft7062 139th Pl NW, Ramsey, MN 55303New ConstructionNorthstarMLS as distributed by MLS GRID
