Skip main navigation
Sold
  • Price Unknown

    14568 John McNeely Ave, El Paso, TX 79938

    4beds
    2,420sqft
    Single Family Residence
    Built in 2023
    7,405 Square Feet Lot
    $454,500 Zestimate®
    $--/sqft
    $2,376 Estimated rent

    Home value

    $454,500

    $427,000 - $482,000

    $2,376/mo

    Zestimate® history
    Loading
    Loading...

    Owner options

    List your home for rent

    $2,376/mo

    Rent Zestimate®

    Find your next renter with Zillow Rental Manager. Plus, with online applications, you can quickly screen prospective tenants – for free.

    Learn more

    $2,376/mo

    Rent Zestimate®

    Refinance and save

    Refinancing to a lower rate could help reduce your monthly payments and save thousands over the life of the loan.

    See today's rates

    Explore your selling options

    Work with a Zillow partner agent

    Leverage their expertise and Zillow's premium Showcase listings to get your home seen by more buyers.

    Get started

    List with your own agent

    Get your home in front of millions of buyers by listing it on Zillow.

    Learn how to do it

    Sell it yourself

    Take full control of how buyers see your home on Zillow by listing For Sale by Owner (FSBO).

    List your home

    What's special

    Modern contemporary homeFront porchPowder roomOct specials refrigeratorGourmet kitchenSeparate tub
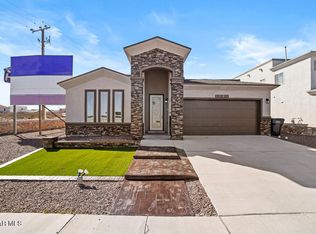
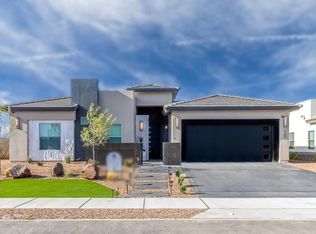
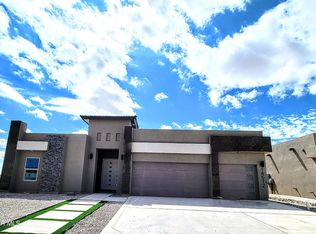
    year end SPECIALS REFRIGERATOR AND SMART HOME PKG, PLUS UP TO 6 POINTS FOR BUYERS CLOSING AND BUY DOWNS, ASK ME FOR DETAILS.The Malaga is a modern contemporary home featuring a breakfast courtyard off the front porch with double door entry to the foyer. Large flex/theater room located off the front entry. Open floorplan concept with gourmet kitchen. Includes fee standing island breakfast bar. Double door access to primary suite with ample space for sitting area and large walk-in closet. Primary bath includes double vanity and walk in shower plus a separate tub. This home includes 3 additional bedrooms. Walk in linen closet, complete hall bath and powder room. Indoor utility room with counter space. Enjoy a triple insulated garage with garage door openers. This home is energy star certified and includes the water manablock system. !. * Some photos are for illustration purposes only. * Located in a PID. verify schools SISD. Taxes are per CAD on unimproved

    Zillow last checked:

    Listing updated:

    Listed by:

    Shirley Williams Cienfuegos 0415761 915-588-4456,

    EXIT Elite Realty

    Bought with:

    Bernie Sanchez, 0629836

    New Beginnings Realty-1964

    Source: GEPAR,MLS#: 884607MLS Logo

    Facts & features

    Interior

    Bedrooms & bathrooms
    • Bedrooms: 4
    • Bathrooms: 3
    • Full bathrooms: 2
    • 1/2 bathrooms: 1
    Heating
    • Central, Forced Air
    Cooling
    • Refrigerated, Ceiling Fan(s), Central Air
    Appliances
    • Included: Built-In Electric Oven, Cooktop, Dishwasher, Disposal, Microwave, Tankless Water Heater, Vented Exhaust Fan
    Features
    • Double Vanity, Cathedral Ceiling(s), Ceiling Fan(s), Entrance Foyer, Kitchen Island, LR DR Combo, MB Jetted Tub, Pantry, Walk-In Closet(s)
    • Flooring: Tile, Carpet
    • Windows: Shutters, Double Pane Windows
    • Number of fireplaces: 1
    Interior area
    • Total structure area: 2,420
    • Total interior livable area: 2,420 sqft

    Property

    Features
    • Patio & porch: Covered, Enclosed, Open
    • Exterior features: Walled Backyard, Courtyard, Back Yard Access
    • Fencing: Back Yard
    Lot
    • Size: 7,405 Square Feet
    • Features: Standard Lot
    Details
    • Additional structures: None
    • Parcel number: T28799961500500
    • Zoning: R1
    • Special conditions: None

    Construction

    Type & style
    • Home type: SingleFamily
    • Architectural style: 1 Story
    • Property subtype: Single Family Residence
    Materials
    • Stucco, Frame, Energy Star Certified
    • Roof: Rolled/Hot Mop,Shingle,Flat
    Condition
    • Year built: 2023
    Details
    • Builder name: Bic Homes

    Utilities & green energy

    • Water: City

    Community & HOA

    Community
    • Subdivision: Tierra Del Este
    HOA
    • Has HOA: No
    • Amenities included: None, See Remarks
    • Services included: None, See Remarks
    Location
    • Region: El Paso

    Financial & listing details

    • Tax assessed value: $411,665
    • Annual tax amount: $696
    • Date on market: 7/12/2023
    • Cumulative days on market: 149 days
    • Listing terms: Cash,Conventional,FHA,TX Veteran,VA Loan

    Price history

    DateEventPrice
    1/12/2024Sold--
    Source: GEPAR #884607 Report a problem
    12/6/2023Pending sale$470,500$194/sqft
    Source: GEPAR #884607 Report a problem
    7/12/2023Listed for sale$470,500$194/sqft
    Source: GEPAR #884607 Report a problem

    Public tax history

    YearProperty taxesTax assessment
    2025-- $411,665 -10.2%
    2024$533 -41%$458,579 +1805.5%
    2023$904 -0.5%$24,066
    2022$908 $24,066
    Find assessor info on the county website

    Neighborhood: 79938

    Nearby schools

    GreatSchools rating
    Schools provided by the listing agent
    • Elementary: Sgt Jose F Carrasco
    • Middle: Manuel R Puentes
    • High: Pebble Hills

    Source: GEPAR. This data may not be complete. We recommend contacting the local school district to confirm school assignments for this home.

    Sell for more on Zillow
    Get a Zillow Showcase℠ listing at no additional cost and you could sell for .
    $454,500
    2% more
    +$9,090
    With Zillow Showcase(estimated)
    $463,590