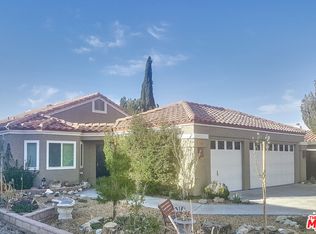
14568 Ketch Ln, Helendale, CA 92342
Home value
$511,700
$486,000 - $537,000
$3,596/mo
Owner options
$3,596/mo
Rent Zestimate®
Find your next renter with Zillow Rental Manager. Plus, with online applications, you can quickly screen prospective tenants – for free.
$3,596/mo
Rent Zestimate®
$3,529/mo
Est. payment
Refinancing to a lower rate could help reduce your monthly payments and save thousands over the life of the loan.
$3,529/mo
Est. payment
Explore your selling options
Work with a Zillow partner agent
Leverage their expertise and Zillow's premium Showcase listings to get your home seen by more buyers.
Get startedList with your own agent
Get your home in front of millions of buyers by listing it on Zillow.
Learn how to do itSell it yourself
Take full control of how buyers see your home on Zillow by listing For Sale by Owner (FSBO).
List your homeWhat's special
Zillow last checked:
Listing updated:
James Jimenez DRE #02115622 7604031556,
Coldwell Banker Home Source
Team Roper Hernandez Real, DRE #01745539
Coldwell Banker Home Source
Facts & features
Interior
Bedrooms & bathrooms
- Bedrooms: 3
- Bathrooms: 2
- Full bathrooms: 2
- Main level bathrooms: 2
- Main level bedrooms: 3
Rooms
- Room types: Kitchen, Laundry, Primary Bathroom, Primary Bedroom, Other, Pantry
Primary bedroom
- Features: Primary Suite
Bathroom
- Features: Bathtub, Jetted Tub, Separate Shower, Tile Counters, Tub Shower, Walk-In Shower
Kitchen
- Features: Kitchen/Family Room Combo, Tile Counters, Walk-In Pantry
Other
- Features: Walk-In Closet(s)
Pantry
- Features: Walk-In Pantry
Heating
- Central
Cooling
- Central Air
Appliances
- Included: Dishwasher, Gas Range, Gas Water Heater, Microwave, Refrigerator, Water Softener
- Laundry: Inside, Laundry Room
Features
- Breakfast Bar, Breakfast Area, Ceiling Fan(s), High Ceilings, Open Floorplan, Tile Counters, Primary Suite, Walk-In Pantry, Walk-In Closet(s)
- Flooring: Tile
- Windows: Bay Window(s)
- Has fireplace: Yes
- Fireplace features: Family Room
- Common walls with other units/homes: No Common Walls
Interior area
- Total interior livable area: 2,194 sqft
Property
Parking
- Total spaces: 4
- Parking features: Boat, Driveway, Garage Faces Front, Garage
- Attached garage spaces: 2
- Uncovered spaces: 2
Accessibility
- Accessibility features: None
Features
- Levels: One
- Stories: 1
- Entry location: Front Door
- Patio & porch: Covered
- Exterior features: Dock
- Pool features: Community, Association
- Has spa: Yes
- Spa features: Above Ground
- Has view: Yes
- View description: Lake, Neighborhood
- Has water view: Yes
- Water view: Lake
- Waterfront features: Lake, Lake Front, Lake Privileges
Lot
- Size: 8,044 Square Feet
- Features: 0-1 Unit/Acre, Front Yard
Details
- Parcel number: 0467612060000
- Zoning: RS
- Special conditions: Standard
Construction
Type & style
- Home type: SingleFamily
- Architectural style: Custom
- Property subtype: Single Family Residence
Materials
- Drywall, Stucco
- Foundation: Slab
- Roof: Tile
Condition
- Turnkey
- New construction: No
- Year built: 2003
Details
- Builder name: Silver Lakes Association
Utilities & green energy
- Electric: Standard
- Sewer: Public Sewer
- Water: Private
- Utilities for property: Electricity Connected, Sewer Connected, Water Available
Community & HOA
Community
- Features: Fishing, Golf, Lake, Park, Pool
- Security: Carbon Monoxide Detector(s), 24 Hour Security, Smoke Detector(s)
HOA
- Has HOA: Yes
- Amenities included: Pickleball, Pool, Spa/Hot Tub
- HOA fee: $205 monthly
- HOA name: Silver Lakes Association
- HOA phone: 760-559-4813
Location
- Region: Helendale
Financial & listing details
- Price per square foot: $237/sqft
- Tax assessed value: $520,000
- Annual tax amount: $6,761
- Date on market: 6/14/2024
- Cumulative days on market: 7 days
- Listing terms: Cash,Conventional,Cal Vet Loan,Fannie Mae
- Road surface type: Paved
Price history
| Date | Event | Price |
|---|---|---|
| 7/15/2024 | Sold | $520,000+2.2%$237/sqft |
Source: | ||
| 6/22/2024 | Pending sale | $509,000$232/sqft |
Source: | ||
| 6/14/2024 | Listed for sale | $509,000+54.2%$232/sqft |
Source: | ||
| 5/29/2020 | Sold | $330,000+11.9%$150/sqft |
Source: Public Record Report a problem | ||
| 4/6/2015 | Sold | $295,000$134/sqft |
Source: Public Record Report a problem | ||
| 12/9/2014 | Price change | $295,000-1.7%$134/sqft |
Source: Alpha Realty #446886 Report a problem | ||
| 10/15/2014 | Price change | $300,000-7.9%$137/sqft |
Source: Alpha Realty #446886 Report a problem | ||
| 8/31/2014 | Listed for sale | $325,900+1.8%$149/sqft |
Source: Alpha Realty #446886 Report a problem | ||
| 4/29/2014 | Sold | $320,000+0%$146/sqft |
Source: Public Record Report a problem | ||
| 4/2/2014 | Listed for sale | $319,900-25.4%$146/sqft |
Source: Alpha Realty #440840 Report a problem | ||
| 5/4/2005 | Sold | $429,000+5.9%$196/sqft |
Source: Public Record Report a problem | ||
| 10/8/2004 | Sold | $405,000+59.1%$185/sqft |
Source: Public Record Report a problem | ||
| 5/16/2003 | Sold | $254,500+748.3%$116/sqft |
Source: Public Record Report a problem | ||
| 5/30/2002 | Sold | $30,000+57.9%$14/sqft |
Source: Public Record Report a problem | ||
| 9/25/2001 | Sold | $19,000$9/sqft |
Source: Public Record Report a problem | ||
Public tax history
| Year | Property taxes | Tax assessment |
|---|---|---|
| 2025 | $6,761 +51.9% | $520,000 +47% |
| 2024 | $4,452 +0.7% | $353,827 +2% |
| 2023 | $4,421 +1.3% | $346,889 +2% |
| 2022 | $4,365 +1.9% | $340,088 +2% |
| 2021 | $4,284 +3.9% | $333,419 +2.8% |
| 2020 | $4,123 +1% | $324,187 +2% |
| 2019 | $4,081 -3.9% | $317,831 +2% |
| 2018 | $4,248 +7.6% | $311,599 +2% |
| 2017 | $3,947 | $305,489 +2% |
| 2016 | $3,947 +1.1% | $299,499 -8.2% |
| 2015 | $3,903 -3.6% | $326,291 +28.9% |
| 2014 | $4,050 | $253,100 +15% |
| 2013 | -- | $220,000 +8.6% |
| 2012 | -- | $202,600 |
| 2011 | -- | $202,600 |
| 2010 | -- | $202,600 -19% |
| 2009 | -- | $250,000 -45.1% |
| 2008 | -- | $455,259 +2% |
| 2007 | -- | $446,332 +2% |
| 2006 | -- | $437,580 +8% |
| 2005 | -- | $405,000 +2838% |
| 2001 | -- | $13,785 +2% |
| 2000 | -- | $13,515 |
Neighborhood: 92342
Nearby homes
- $464,9003 bd2 ba1.9k sqft14560 Ketch Ln, Helendale, CA 92342Off Market
- $420,9003 bd2 ba1.7k sqft14572 Ketch Ln, Helendale, CA 92342Off Market

- $--8,062 Square Feet89 Ketch Ln, Helendale, CA 92342Off Market
- $68,0008,015 Square Feet14554 Ketch Ln, Helendale, CA 92342Sold
- $252,2002 bd2 ba1.4k sqft14580 Ketch Ln, Helendale, CA 92342Off Market
- $416,6003 bd2 ba2.3k sqft14548 Ketch Ln, Helendale, CA 92342Off Market
- $459,9003 bd3 ba1.7k sqft14588 Ketch Ln, Helendale, CA 92342Off Market
- $44,5718,184 Square Feet14575 Ketch Ln, Helendale, CA 92342Off Market
Nearby schools
GreatSchools rating
- 6/10Helendale Elementary SchoolGrades: K-6Distance: 0.6 mi
- 3/10Riverview Middle SchoolGrades: 7-8Distance: 1.3 mi
- 3/10Adelanto High SchoolGrades: 9-12Distance: 16.1 mi
Get a cash offer in 3 minutes
- California
- San Bernardino County
- Helendale
- 92342
- 14568 Ketch Ln