Skip main navigation
Sold for $560,000
  • $560,000

    14568 Leary St, Nokesville, VA 20181

    3beds
    2,232sqft
    Single Family Residence
    Built in 1979
    1.04 Acres Lot
    $569,100 Zestimate®
    $251/sqft
    $3,010 Estimated rent

    Home value

    $569,100

    $529,000 - $615,000

    $3,010/mo

    Zestimate® history
    Loading
    Loading...

    Owner options

    List your home for rent

    $3,010/mo

    Rent Zestimate®

    Find your next renter with Zillow Rental Manager. Plus, with online applications, you can quickly screen prospective tenants – for free.

    Learn more

    $3,010/mo

    Rent Zestimate®

    Refinance and save

    $3,408/mo

    Est. payment

    Refinancing to a lower rate could help reduce your monthly payments and save thousands over the life of the loan.

    See today's rates

    $3,408/mo

    Est. payment

    Explore your selling options

    Work with a Zillow partner agent

    Leverage their expertise and Zillow's premium Showcase listings to get your home seen by more buyers.

    Get started

    List with your own agent

    Get your home in front of millions of buyers by listing it on Zillow.

    Learn how to do it

    Sell it yourself

    Take full control of how buyers see your home on Zillow by listing For Sale by Owner (FSBO).

    List your home

    What's special

    Finished living spaceRice coal stoveDetached homeFenced-in chicken coopNew carpetTwo shedsLarge parking pad
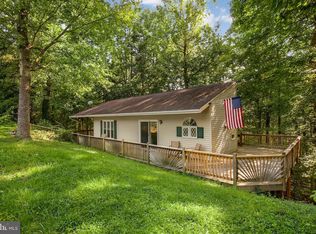
    A Slice of Country Life—with Freedom, Space & Soul 🌿 At first glance, it’s a detached home priced like a townhome—but step inside and you’ll discover something much deeper. Nestled on just over an acre with no HOA, this 3-bedroom, 2-bath sanctuary offers independence and serenity in equal measure. Imagine mornings in your garden, coffee in hand as songbirds rise with the sun. The vegetable beds are thriving, the rhythm of self-reliant living is in full swing. You have the space to stretch out and the quiet to breathe deep. Inside, the home is thoughtfully maintained. Custom oak cabinetry adds warmth and craftsmanship to the kitchen and hall bath, complemented by new carpet in the primary bedroom and a 2024 refrigerator with interior ice maker. Comfort upgrades include a rice coal stove in the basement, a whole-house water softener and iron filtration system, a new air handler, and a recently replaced roof—all completed in 2024. 🏡 Basement Versatility The 1,400 sq ft walk-out basement offers dual zones: over 700 sq ft of finished living space and a separate unfinished area ideal for hobbies, storage, or a workshop. Two exterior exits provide smart separation and safety, and the washer, dryer, and chest freezer convey with the home. 🌾 Outside Highlights Enjoy two sheds (one wired for electricity), a large parking pad for RVs or work vehicles, and a thriving vegetable garden. The fenced-in chicken coop with a flock of 19 can remain or be removed based on your preferences. The buried 500-gallon leased propane tank offers reliable energy, and the septic system was pumped and inspected in August 2024—no issues. State-maintained roads ensure easy year-round access. 🖱 Take the immersive 3D tour to walk through every room, take measurements, and visualize your life in this peaceful setting. This isn’t just a property—it’s a lifestyle rooted in freedom, function, and quiet country living.

    Zillow last checked:

    Listing updated:

    Listed by:

    Cathleen Connolly 571-266-2617,

    Long & Foster Real Estate, Inc.

    Bought with:

    Dimple Laudner, 0225222853

    Real Broker, LLC

    Source: Bright MLS,MLS#: VAPW2096974MLS Logo

    Facts & features

    Interior

    Bedrooms & bathrooms
    • Bedrooms: 3
    • Bathrooms: 2
    • Full bathrooms: 2
    • Main level bathrooms: 2
    • Main level bedrooms: 3
    Rooms
    • Room types: Living Room, Dining Room, Bedroom 2, Bedroom 3, Kitchen, Family Room, Bedroom 1, Laundry, Storage Room, Workshop
    Bedroom 1
    • Features: Attached Bathroom, Ceiling Fan(s)
    • Level: Main
    Bedroom 2
    • Features: Ceiling Fan(s)
    • Level: Main
    Bedroom 3
    • Features: Ceiling Fan(s)
    • Level: Main
    Dining room
    • Level: Main
    Family room
    • Features: Fireplace - Other
    • Level: Lower
    Kitchen
    • Features: Ceiling Fan(s)
    • Level: Main
    Laundry
    • Level: Lower
    Living room
    • Level: Main
    Storage room
    • Level: Lower
    Workshop
    • Level: Lower
    Heating
    • Central, Programmable Thermostat, Propane
    Cooling
    • Programmable Thermostat, Ceiling Fan(s), Electric
    Appliances
    • Included: Microwave, Dishwasher, Dryer, Extra Refrigerator/Freezer, Oven/Range - Electric, Refrigerator, Washer, Water Heater
    • Laundry: In Basement, Washer In Unit, Dryer In Unit, Laundry Room
    Features
    • Basement: Interior Entry,Exterior Entry,Rear Entrance,Shelving,Sump Pump,Walk-Out Access,Windows,Workshop
    • Number of fireplaces: 1
    • Fireplace features: Other
    Interior area
    • Total structure area: 2,976
    • Total interior livable area: 2,232 sqft
    • Finished area above ground: 1,488
    • Finished area below ground: 744

    Property

    Parking
    • Total spaces: 5
    • Parking features: Asphalt, Driveway, Parking Lot
    • Uncovered spaces: 2
    Accessibility
    • Accessibility features: None
    Features
    • Levels: Two
    • Stories: 2
    • Exterior features: Satellite Dish
    • Pool features: None
    Lot
    • Size: 1.04 Acres
    Details
    • Additional structures: Above Grade, Below Grade, Outbuilding
    • Parcel number: 7792507904
    • Zoning: A1
    • Special conditions: Standard

    Construction

    Type & style
    • Home type: SingleFamily
    • Architectural style: Raised Ranch/Rambler
    • Property subtype: Single Family Residence
    Materials
    • Combination
    • Foundation: Other
    Condition
    • New construction: No
    • Year built: 1979

    Utilities & green energy

    • Sewer: Septic Exists, Septic = # of BR
    • Water: Well

    Community & HOA

    Community
    • Security: Exterior Cameras
    • Subdivision: Ridgewood Estates
    HOA
    • Has HOA: No
    Location
    • Region: Nokesville

    Financial & listing details

    • Price per square foot: $251/sqft
    • Tax assessed value: $480,900
    • Annual tax amount: $4,775
    • Date on market: 7/1/2025
    • Listing agreement: Exclusive Right To Sell
    • Inclusions: Basement Chest Freezer
    • Exclusions: Upright Basement Freezer
    • Ownership: Fee Simple

    Price history

    DateEventPrice
    9/2/2025Sold$560,000+1.8%$251/sqft
    Source: Bright MLS #VAPW2096974 Report a problem
    8/20/2025Listed for sale$550,000$246/sqft
    Source: WMLS #BMTVAPW2096974 Report a problem
    7/23/2025Contingent$550,000$246/sqft
    Source: Bright MLS #VAPW2096974 Report a problem
    7/11/2025Price change$550,000-6.8%$246/sqft
    Source: Bright MLS #VAPW2096974 Report a problem
    7/1/2025Listed for sale$590,000$264/sqft
    Source: Bright MLS #VAPW2096974 Report a problem

    Public tax history

    YearProperty taxesTax assessment
    2025$4,715 +1.4%$480,900 +2.8%
    2024$4,652 -1.5%$467,800 +3%
    2023$4,725 -0.6%$454,100 +8.4%
    2022$4,753 +1.1%$418,900 +9.3%
    2021$4,701 +9.3%$383,400 +10.4%
    2020$4,302 +104.9%$347,200 -0.2%
    2019$2,100 -49.3%$347,800 +1.5%
    2018$4,138 +11.5%$342,700 +3.3%
    2017$3,711 $331,900 +10.1%
    2016$3,711 +0.9%$301,400 +3.7%
    2015$3,678 $290,600 -0.6%
    2014$3,678 $292,300 +24.8%
    2013-- $234,200 +4.8%
    2012-- $223,400 -4.4%
    2010-- $233,800 -7.7%
    2009-- $253,200 -22.1%
    2008-- $325,000 -11.4%
    2007-- $367,000 -2.7%
    2006-- $377,000 +16.3%
    2005-- $324,300 +25.6%
    2004-- $258,100 +4.4%
    2003-- $247,300 +20.6%
    2002-- $205,000 +17.4%
    2001-- $174,600
    Find assessor info on the county website

    Neighborhood: 20181

    Nearby schools

    GreatSchools rating
    Schools provided by the listing agent
    • District: Prince William County Public Schools

    Source: Bright MLS. This data may not be complete. We recommend contacting the local school district to confirm school assignments for this home.

    Get a cash offer in 3 minutes
    Find out how much your home could sell for in as little as 3 minutes with a no-obligation cash offer.
    Estimated market value
    $569,100
    Get a cash offer in 3 minutes
    Find out how much your home could sell for in as little as 3 minutes with a no-obligation cash offer.
    Estimated market value
    $569,100