Offered by Homesteps - 2 story in The Presswood offers an open concept floor plan with primary BR on 1st floor. Island kitchen with plenty of room for additional dining area. 3 bedrooms and a flex room upstairs. Fenced back yard. Located on a cul-de-sac. Just across the street from Splendora Schools. Easy access to Hwy 59 or take 242 or 99 to get to I-45.
Foreclosure
$234,900
14568 Lily Plains Dr, Splendora, TX 77372
4beds
2,475sqft
Single Family Residence
Built in 2022
6,124 Square Feet Lot
$-- Zestimate®
$95/sqft
$38/mo HOA
What's special
Open concept floor planLocated on a cul-de-sacIsland kitchenFlex room upstairs
- 138 days |
- 85 |
- 15 |
Zillow last checked:
Listing updated:
Listed by:
Marcia Warner TREC #0409583 936-525-9561,
Coldwell Banker Realty - Lake Conroe/Willis
Source: HAR,MLS#: 48640444
Facts & features
Interior
Bedrooms & bathrooms
- Bedrooms: 4
- Bathrooms: 3
- Full bathrooms: 2
- 1/2 bathrooms: 1
Rooms
- Room types: Den
Primary bathroom
- Features: Primary Bath: Double Sinks, Primary Bath: Shower Only
Heating
- Natural Gas
Cooling
- Electric
Appliances
- Included: Disposal, Microwave, Dishwasher
- Laundry: Electric Dryer Hookup, Gas Dryer Hookup, Washer Hookup
Features
- Primary Bed - 1st Floor
- Flooring: Carpet, Tile, Vinyl
Interior area
- Total structure area: 2,475
- Total interior livable area: 2,475 sqft
Property
Parking
- Total spaces: 2
- Parking features: Attached
- Attached garage spaces: 2
Features
- Stories: 2
- Fencing: Back Yard
Lot
- Size: 6,124 Square Feet
- Features: Back Yard, Cul-De-Sac, Subdivided, 0 Up To 1/4 Acre
Details
- Parcel number: 537212
- Special conditions: Real Estate Owned
Construction
Type & style
- Home type: SingleFamily
- Architectural style: Traditional
- Property subtype: Single Family Residence
Materials
- Cement Siding, Wood Siding
- Foundation: Slab
- Roof: Composition
Condition
- New construction: No
- Year built: 2022
Utilities & green energy
- Sewer: Public Sewer
- Water: Water District
Community & HOA
Community
- Subdivision: Presswoods Sec 2
HOA
- Has HOA: Yes
- HOA fee: $450 annually
Location
- Region: Splendora
Financial & listing details
- Price per square foot: $95/sqft
- Tax assessed value: $286,564
- Annual tax amount: $9,700
- Date on market: 3/4/2026
- Listing terms: Cash,Conventional,FHA,VA Loan
- Road surface type: Concrete, Curbs
Foreclosure details
Estimated market value
Not available
Estimated sales range
Not available
$2,232/mo
Price history
| Date | Event | Price |
|---|---|---|
| 12/31/2025 | Sold | -- |
Source: Public Record Report a problem | ||
| 8/17/2025 | Price change | $266,900-1.1%$108/sqft |
Source:  HAR #68720439 Report a problem HAR #68720439 Report a problem | ||
| 4/22/2025 | Price change | $269,990-3.6%$109/sqft |
Source: HAR #68720439 Report a problem | ||
| 2/12/2025 | Listed for sale | $280,000$113/sqft |
Source: Owner Report a problem | ||
| 2/7/2025 | Listing removed | $2,500$1/sqft |
Source: Zillow Rentals Report a problem | ||
| 1/27/2025 | Listed for rent | $2,500$1/sqft |
Source: Zillow Rentals Report a problem | ||
| 12/18/2024 | Listing removed | $2,500$1/sqft |
Source: Zillow Rentals Report a problem | ||
| 12/14/2024 | Listed for rent | $2,500$1/sqft |
Source: Zillow Rentals Report a problem | ||
Public tax history
| Year | Property taxes | Tax assessment |
|---|---|---|
| 2025 | $3,378 -37.7% | $286,564 -0.2% |
| 2024 | $5,425 +394.3% | $287,169 +378.5% |
| 2023 | $1,097 | $60,010 |
Find assessor info on the county website
Monthly payment
Climate risks
Neighborhood: 77372
Nearby schools
GreatSchools rating
- 3/10Piney Woods Elementary SchoolGrades: PK-6Distance: 0.3 mi
- 4/10Splendora Junior High SchoolGrades: 7-8Distance: 0.4 mi
- 2/10Splendora High SchoolGrades: 9-12Distance: 0.4 mi
Schools provided by the listing agent
- Elementary: Piney Woods Elementary School
- Middle: Splendora Junior High
- High: Splendora High School
Source: HAR. This data may not be complete. We recommend contacting the local school district to confirm school assignments for this home.
- $254,600-- bd2 ba1.9k sqft14564 Lily Plains Dr, Splendora, TX 77372Off Market
- $249,900-- bd8 ba1.7k sqft14400 Gray Rocks Rd, Splendora, TX 77372Off Market
- $239,500-- bd2 ba1.6k sqft14573 Lily Plains Dr, Splendora, TX 77372Off Market
- $--4 bd2 ba1.7k sqft14553 Lily Plains Dr, Splendora, TX 77372Sold

- $230,600-- bd2 ba1.5k sqft14544 Lily Plains Dr, Splendora, TX 77372Off Market
- $244,100-- bd8 ba1.6k sqft14340 Cedarwood Oaks Rd, Splendora, TX 77372Off Market
- $--4 bd3 ba2.3k sqft14557 Lily Plains Dr, Splendora, TX 77372Sold
- $271,700-- bd12 ba2.3k sqft14409 Gray Rocks Rd, Splendora, TX 77372Off Market
A local agent can set up tours, give advice and negotiate with sellers.
Similar homes
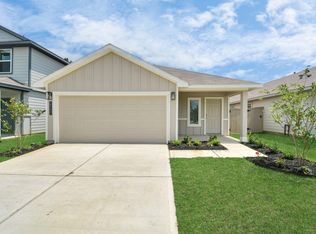
- $202,0003 bd2 ba1.5k sqft23133 Teakwood Hills Dr, Splendora, TX 77372For Sale
 MLS ID #8227461, Gabriele Simpson, Northpoint Asset Management. HAR
 - $211,3503 bd3 ba1.8k sqft22823 American Kestrel Ct, Splendora, TX 77372New Construction
 HAR
HAR - $214,9003 bd2 ba1.4k sqft15730 Joe Dimaggio St, Splendora, TX 77372For Sale
 MLS ID #14420813, Opal Handy, Summit Properties. HAR
 - $186,0003 bd2 ba1.4k sqft23595 Nectar Crest Hts, Splendora, TX 77372For Sale
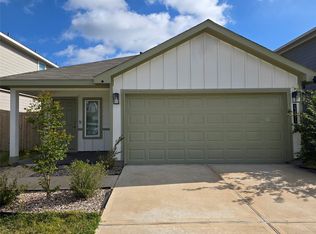 MLS ID #78423121, Michael Small, Keller Williams Signature. HAR
 - $259,9904 bd3 ba2.3k sqft15904 Cy Young Ct, Splendora, TX 77372New ConstructionMLS ID #23407403, Cameron Galatas, eXp Realty LLC. HAR
- $219,0003 bd3 ba1.8k sqft21310 Black Leaf Dr, New Caney, TX 77357For SaleMLS ID #21204797, Sammy Wang, Golden Key Realty LLC. HAR
- from $224,9903 bd2 ba1.5k sqftThe Cardinal II Plan, The Canopies, Splendora, TX 77372New ConstructionSmith Douglas Homes
- $219,0003 bd2 ba1.4k sqft14911 Cypress Hollow Dr, New Caney, TX 77357For SaleMLS ID #36078719, Danny Valdez, Anne Vickery & Associates Realty, LLC. HAR
- $209,6003 bd2 ba1.4k sqft14489 Valley Ridge Dr, New Caney, TX 77357For SaleMLS ID #49976276, Jeff Wallace, Wallace Realty. HAR
- $260,0004 bd3 ba2.1k sqft4918 Purple Wisteria Ln, Spring, TX 77373For SaleMLS ID #30370588, Tiffany Black, Texas United Realty. HAR
- $265,0004 bd3 ba2.2k sqft14161 Carly Pines Ct, Conroe, TX 77302For SaleMLS ID #24681916, Christine O'Brien, Keller Williams Houston Central. HAR
- $268,0004 bd3 ba2.2k sqft18813 Genova Bay Ct, New Caney, TX 77357For SaleMLS ID #76917772, Amber Broadway, Opendoor Brokerage, LLC. HAR
- $230,0003 bd2 ba1.4k sqft16817 Lonely Pnes, Conroe, TX 77302For SaleMLS ID #56122332, Luz Nunez, EXIT Lone Star Realty. HAR
- $267,1703 bd3 ba1.7k sqft21995 Blue Sky Way, Splendora, TX 77372New ConstructionHAR
- $290,6754 bd3 ba2.1k sqft22003 Blue Sky Way, Splendora, TX 77372New ConstructionHAR
- $245,0003 bd2 ba1.4k sqft10320 Stone Gate Dr, Conroe, TX 77385For SaleMLS ID #18765718, Benjamin Deal, eXp Realty LLC. HAR
- $301,7154 bd3 ba2.3k sqft22007 Blue Sky Way, Splendora, TX 77372New ConstructionHAR
- $271,8004 bd3 ba2.2k sqft14421 Sugar Pines Dr, Conroe, TX 77302For SaleMLS ID #12575898, Paul Momoh, Meridian Real Estate. HAR
- $218,0004 bd2 ba1.6k sqft870 5102nd Rd, Cleveland, TX 77327For SaleMLS ID #73153569, Sherrie Jackson, Umbrella Professionals LLC. HAR
- $260,0003 bd2 ba1.5k sqft16818 Short Pines Dr, Conroe, TX 77302For SaleMLS ID #62993033, Joseph Garcia, MOVE HOUSTON REAL ESTATE. HAR
