Skip main navigation
Off market
  • $1,154,100

    14568 Meadowbrook Ln, Eastvale, CA 92880

    5beds
    4,135sqft
    SingleFamily
    Built in 2009
    7,405 Square Feet Lot
    $1,154,100 Zestimate®
    $279/sqft
    $4,371 Estimated rent

    Home value

    $1,154,100

    $1.08M - $1.23M

    $4,371/mo

    Zestimate® history
    Loading
    Loading...

    Owner options

    List your home for rent

    $4,371/mo

    Rent Zestimate®

    Find your next renter with Zillow Rental Manager. Plus, with online applications, you can quickly screen prospective tenants – for free.

    Learn more

    $4,371/mo

    Rent Zestimate®

    Refinance and save

    $7,448/mo

    Est. payment

    Refinancing to a lower rate could help reduce your monthly payments and save thousands over the life of the loan.

    See today's rates

    $7,448/mo

    Est. payment

    Explore your selling options

    Work with a Zillow partner agent

    Leverage their expertise and Zillow's premium Showcase listings to get your home seen by more buyers.

    Get started

    List with your own agent

    Get your home in front of millions of buyers by listing it on Zillow.

    Learn how to do it

    Sell it yourself

    Take full control of how buyers see your home on Zillow by listing For Sale by Owner (FSBO).

    List your home

    What's special

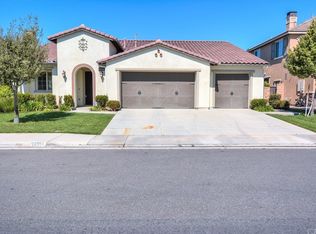
    Welcome to one of the most desirable neighborhoods of Eastvale. This spacious, highly upgrade home of 4,135 SQFT built in 2009 featured 5 beds, 4.5 baths , 4 car garage. There are 3 master beds. Yes 3 master beds with 1 downstairs perfect for guests or parents. It's amazing and hard to find such a home. . The spacious gourmet kitchen to perfection includes a beautiful granite counter, breakfast bar, high end stainless steel appliances, double oven, and rich dark walnut designer cabinets. A few bonus features include easy to clean tile flooring, designer paint, stunning hardwood floors, built-in speakers and a wine cooler. Main floor also consists of a formal living room, a dinning room and a new stone fireplace with a rich walnut mantle in the cozy family room. Upstairs consist of an open game room, and down the hall is the master retreat for 2. Gorgeous Private bathroom includes 2 separate sinks each with its own vanity, 2 walk in closets and plenty of room for 2 in a relaxing jet bathtub. Step out of the master retreat and enjoy morning sunrise, evening sunset on the master balcony. The back yard patio is perfect for entertaining. The finished 920 sqft 2car garage could be used as a gym room. Home is centrally located between the 15 and 91. Walking distance to schools. Short distance to a few local water parks, Silver Lakes sports complex along with many dining options. 15 minutes drive from VICTORIA GARDENS, ONTARIO MILLS.

    This property is off market, which means it's not currently listed for sale or rent on Zillow. This may be different from what's available on other websites or public sources.

    Facts & features

    Interior

    Bedrooms & bathrooms
    • Bedrooms: 5
    • Bathrooms: 5
    • Full bathrooms: 4
    • 1/2 bathrooms: 1
    Heating
    • Forced air
    Cooling
    • Central
    Appliances
    • Laundry: Individual Room, On Upper Level
    Features
    • Bar, Granite Counters
    • Flooring: Tile, Carpet, Hardwood
    • Has fireplace: Yes
    • Common walls with other units/homes: No Common Walls
    Interior area
    • Total interior livable area: 4,135 sqft

    Property

    Parking
    • Total spaces: 5
    • Parking features: Garage - Attached
    Features
    • Levels: Two
    • Has view: Yes
    • View description: Territorial
    Lot
    • Size: 7,405 Square Feet
    • Features: Yard, 0-1 Unit/Acre
    Details
    • Parcel number: 130730018
    • Special conditions: Standard

    Construction

    Type & style
    • Home type: SingleFamily
    Condition
    • Year built: 2009

    Utilities & green energy

    • Sewer: Public Sewer
    • Water: Public

    Community & HOA

    HOA
    • Has HOA: Yes
    • Amenities included: Playground
    • HOA fee: $26 monthly
    Location
    • Region: Eastvale

    Financial & listing details

    • Price per square foot: $279/sqft

    Price history

    DateEventPrice
    12/26/2018Sold$680,000-1.3%$164/sqft
    Source: Agent Provided Report a problem
    10/26/2018Pending sale$688,880$167/sqft
    Source: RE/MAX TIME REALTY #IV18210143 Report a problem
    10/5/2018Price change$688,880-1.4%$167/sqft
    Source: RE/MAX TIME REALTY #IV18210143 Report a problem
    8/26/2018Price change$698,880-0.1%$169/sqft
    Source: RE/MAX TIME REALTY #IV18146341 Report a problem
    8/24/2018Listed for sale$699,888$169/sqft
    Source: RE/MAX TIME REALTY #IV18146341 Report a problem
    8/4/2018Pending sale$699,888$169/sqft
    Source: RE/MAX TIME REALTY #IV18146341 Report a problem
    6/21/2018Listed for sale$699,888$169/sqft
    Source: RE/MAX TIME REALTY #IV18146341 Report a problem

    Public tax history

    Tax history is unavailable.

    Neighborhood: 92880

    Nearby schools

    GreatSchools rating
    Schools provided by the listing agent
    • District: Corona-Norco Unified

    Source: The MLS. This data may not be complete. We recommend contacting the local school district to confirm school assignments for this home.

    Get a cash offer in 3 minutes
    Find out how much your home could sell for in as little as 3 minutes with a no-obligation cash offer.
    Estimated market value
    $1,154,100
    Get a cash offer in 3 minutes
    Find out how much your home could sell for in as little as 3 minutes with a no-obligation cash offer.
    Estimated market value
    $1,154,100