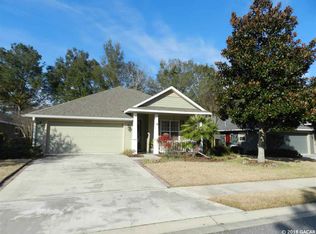
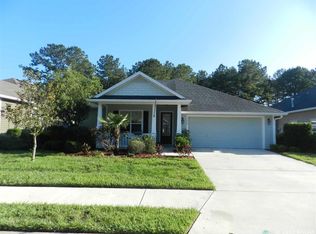
Three-bedroom, two-bath home with a sunroom in the highly sought-after Belmont neighborhood. As you step through the front door, you'll be welcomed by an open, split floor plan with a spacious living room featuring vaulted ceilings, tile-wood flooring, custom built-ins, a stone-accented gas fireplace, and crown molding that flows into the kitchen area. The open-concept design continues into the kitchen and dining area, complete with a breakfast bar, eat-in kitchen, stainless steel appliances, and wood cabinetry. Adjacent to the kitchen, you'll find a convenient laundry room with a washer/dryer and pantry space. The primary suite offers vinyl plank flooring and an en-suite bathroom featuring a jetted tub, walk-in shower, dual walk-in closets, and a vanity with dual sinks. Two additional guest bedrooms and a guest bath provide ample space for family or visitors. The sunroom adds versatility to the home, ideal for an office, playroom, home gym, or extra sleeping quarters. The backyard showcases a stone-paved patio, pergola, storage shed, and a fully fenced yard that backs up to serene green space. The Belmont community offers fantastic amenities, including a swimming pool, playground, tennis and basketball courts, dog park, and pavilion. It's also conveniently located near shopping, dining, and just a few blocks from Jonesville Park, which features soccer and baseball fields, pickleball courts, clay tennis courts, disc golf, and a walking path. Schedule a showing today! -Renters insurance required (due at move-in) -$60 application fee per person (over 18) -$60 guarantor fee (if applicable) -$250 leasing fee (due at lease signing) -$300 non-refundable pet fee per pet (due at move-in; breed restrictions apply)
This property is off market, which means it's not currently listed for sale or rent on Zillow. This may be different from what's available on other websites or public sources.