Stunning Pool Home in Highly Sought-After Summerlake – Winter Garden Don’t miss this gorgeous one-story, 3-bedroom, 2-bath pool home located in the highly desirable Summerlake community of Winter Garden. Thoughtfully designed with both comfort and entertaining in mind, this home offers a bright, open floor plan featuring a super-wide hallway that flows seamlessly into the spacious living, dining, and kitchen areas—perfect for gatherings of any size. Step through the sliding glass doors to your private outdoor oasis, where a covered patio and screen-enclosed pool create the ultimate year-round retreat. The pool area is truly a showstopper, featuring a waterfall feature, LED lighting, surround-sound speaker system, and a natural gas connection for your BBQ—your very own backyard resort. The pool has also been upgraded with a variable-speed pump and a new salt cell within the last three years, along with solar heating for year-round enjoyment and efficiency. There is also a dedicated dog run, perfect for your four-legged family members. Inside, the chef-inspired kitchen is the heart of the home, showcasing stainless steel appliances including a natural gas range, granite countertops, a large center island with double sinks, breakfast bar seating, and 42” cabinets with elegant crown molding offering abundant storage. The kitchen appliances—including the stove, refrigerator, and dishwasher—have all been updated within the last two years. Stylish recessed LED lighting, drop-down fixtures, and in-ceiling speakers enhance the kitchen, dining, and living spaces for both ambiance and entertainment. The split-bedroom layout provides ideal privacy, with the spacious primary suite tucked away at the rear of the home, offering direct access to the pool deck. The suite features dual walk-in closets with custom organizers and a luxurious en-suite bath complete with dual sinks, granite countertops, a relaxing garden tub, and a glass-enclosed shower. Guest bedrooms are conveniently located at the front of the home. This home is loaded with upgrades and thoughtful features, including plantation shutters, an inside laundry room, pre-installed TV mounts, and a WiFi-enabled garage door system. The garage is equipped with stainless steel cabinetry, a built-in workbench, and overhead storage for added functionality. Major system updates provide peace of mind, including a newer HVAC system (approximately 3 years old) and a tankless water heater also installed within the last three years. Enjoy incredible energy efficiency with a fully paid-off solar electric system and solar pool heater—providing significant savings with no additional payments for the new owner. As part of the Summerlake community, residents enjoy resort-style amenities including a fitness center, pool with sundeck, playgrounds, basketball and tennis courts, scenic walking trails, and parks. HOA services include lawn and shrub care along with outdoor pest control, offering truly low-maintenance living. Ideally located just minutes from Hamlin Town Center, Winter Garden Village, and Disney, with convenient access to top dining, shopping, entertainment, and major roadways.
Sold for $579,900
$579,900
14568 SPOTTED SANDPIPER BOULEVARD, WINTER GARDEN, FL 34787
3beds
1,997sqft
Single Family Residence
Built in 2013
6,431 Square Feet Lot
$-- Zestimate®
$290/sqft
$3,431 Estimated rent
Home value
Not available
Estimated sales range
Not available
$3,431/mo
Zestimate® history
Owner options
List your home for rent
$3,431/mo
Rent Zestimate®
Find your next renter with Zillow Rental Manager. Plus, with online applications, you can quickly screen prospective tenants – for free.
$3,431/mo
Rent Zestimate®
Refinance and save
$4,397/mo
Est. payment
Refinancing to a lower rate could help reduce your monthly payments and save thousands over the life of the loan.
$4,397/mo
Est. payment
Explore your selling options
Work with a Zillow partner agent
Leverage their expertise and Zillow's premium Showcase listings to get your home seen by more buyers.
Get startedList with your own agent
Get your home in front of millions of buyers by listing it on Zillow.
Learn how to do itSell it yourself
Take full control of how buyers see your home on Zillow by listing For Sale by Owner (FSBO).
List your homeWhat's special
Screen-enclosed poolBreakfast bar seatingSplit-bedroom layoutGranite countertopsWaterfall featureNatural gas rangeSuper-wide hallway
Zillow last checked:
Listing updated:
Listed by:
Jared Lippelgoos 863-224-0007,
COLDWELL BANKER REALTY 407-647-1211,
Lee Goldberg 407-223-6965,
COLDWELL BANKER REALTY
Bought with:
Sarah Longwell, 3274981
ISLEWORTH REALTY LLC
Source: Stellar MLS,MLS#: O6392928 Originating MLS: Orlando Regional
Originating MLS: Orlando Regional
Facts & features
Interior
Bedrooms & bathrooms
- Bedrooms: 3
- Bathrooms: 2
- Full bathrooms: 2
Primary bedroom
- Features: En Suite Bathroom, Garden Bath, Walk-In Closet(s)
- Level: First
- Area: 224 Square Feet
- Dimensions: 16x14
Bedroom 2
- Features: Ceiling Fan(s), Built-in Closet
- Level: First
- Area: 180 Square Feet
- Dimensions: 12x15
Bedroom 3
- Features: Ceiling Fan(s), Built-in Closet
- Level: First
- Area: 180 Square Feet
- Dimensions: 12x15
Dining room
- Level: First
- Area: 126 Square Feet
- Dimensions: 9x14
Kitchen
- Features: Breakfast Bar, Pantry, Granite Counters, Kitchen Island
- Level: First
- Area: 126 Square Feet
- Dimensions: 9x14
Living room
- Level: First
- Area: 405 Square Feet
- Dimensions: 15x27
Heating
- Central, Electric, Solar
Cooling
- Central Air
Appliances
- Included: Dishwasher, Disposal, Microwave, Range, Refrigerator, Solar Hot Water Owned
- Laundry: Laundry Room
Features
- Ceiling Fan(s), Solid Wood Cabinets, Walk-In Closet(s)
- Flooring: Tile
- Doors: Sliding Doors
- Windows: Shutters, Window Treatments
- Has fireplace: No
Interior area
- Total structure area: 2,860
- Total interior livable area: 1,997 sqft
Property
Parking
- Total spaces: 2
- Parking features: Garage Door Opener
- Attached garage spaces: 2
Features
- Levels: One
- Stories: 1
- Patio & porch: Covered, Enclosed, Front Porch, Screened
- Exterior features: Dog Run, Irrigation System, Rain Gutters
- Has private pool: Yes
- Pool features: Deck, Gunite, Heated, In Ground, Screen Enclosure, Solar Heat
Lot
- Size: 6,431 Square Feet
- Features: Sidewalk
- Residential vegetation: Trees/Landscaped
Details
- Parcel number: 342327831501180
- Zoning: RES
- Special conditions: None
Construction
Type & style
- Home type: SingleFamily
- Architectural style: Contemporary
- Property subtype: Single Family Residence
Materials
- Block, Stucco
- Foundation: Slab
- Roof: Shingle
Condition
- New construction: No
- Year built: 2013
Utilities & green energy
- Electric: Photovoltaics Seller Owned
- Sewer: Public Sewer
- Water: Public
- Utilities for property: Cable Connected, Electricity Connected, Public, Sewer Connected, Solar, Water Connected
Green energy
- Energy efficient items: Energy Monitoring System, Pool, Water Heater
- Energy generation: Solar
- Water conservation: Irrigation-Reclaimed Water
Community & HOA
Community
- Features: Deed Restrictions, Fitness Center, Park, Playground, Pool, Tennis Court(s)
- Pet fee: $0 monthly
- Subdivision: SUMMERLAKE PD PH 1A
HOA
- Has HOA: Yes
- Amenities included: Basketball Court, Clubhouse, Fitness Center, Park, Playground, Pool, Tennis Court(s)
- Services included: Community Pool
- HOA fee: $252 monthly
- HOA name: Summerlake Community Association/_____________
- HOA phone: 407-614-8902
Location
- Region: Winter Garden
Financial & listing details
- Price per square foot: $290/sqft
- Tax assessed value: $527,700
- Annual tax amount: $7,581
- Date on market: 3/23/2026
- Cumulative days on market: 17 days
- Listing terms: Cash,Conventional,FHA,VA Loan
- Ownership: Fee Simple
- Total actual rent: 0
- Electric utility on property: Yes
- Road surface type: Paved, Asphalt
Price history
| Date | Event | Price |
|---|---|---|
| 4/24/2026 | Sold | $579,900-3.3%$290/sqft |
Source:  Stellar MLS #O6392928 Report a problem Stellar MLS #O6392928 Report a problem | ||
| 4/9/2026 | Pending sale | $599,900$300/sqft |
Source: Stellar MLS #O6392928 Report a problem | ||
| 3/23/2026 | Listed for sale | $599,900+13.2%$300/sqft |
Source: Stellar MLS #O6392928 Report a problem | ||
| 11/6/2024 | Listing removed | $530,000$265/sqft |
Source: Stellar MLS #O5961716 Report a problem | ||
| 11/6/2023 | Listing removed | -- |
Source: Stellar MLS #O5961716 Report a problem | ||
| 9/24/2021 | Pending sale | $530,000$265/sqft |
Source: Stellar MLS #O5961716 Report a problem | ||
| 8/24/2021 | Price change | $530,000-5.4%$265/sqft |
Source: Stellar MLS #O5961716 Report a problem | ||
| 7/29/2021 | Listed for sale | $560,000+87.3%$280/sqft |
Source: Stellar MLS #O5961716 Report a problem | ||
| 3/28/2020 | Listing removed | $2,500$1/sqft |
Source: Keller Williams at the Parks Realty #O5849835 Report a problem | ||
| 3/10/2020 | Listed for rent | $2,500$1/sqft |
Source: KELLER WILLIAMS AT THE PARKS #O5849835 Report a problem | ||
| 8/7/2015 | Listing removed | $299,000$150/sqft |
Source: Owner Report a problem | ||
| 7/30/2015 | Price change | $299,000-0.3%$150/sqft |
Source: Owner Report a problem | ||
| 7/16/2015 | Price change | $299,900-1.6%$150/sqft |
Source: Owner Report a problem | ||
| 7/12/2015 | Price change | $304,900-1.6%$153/sqft |
Source: Owner Report a problem | ||
| 6/25/2015 | Price change | $310,000-1.6%$155/sqft |
Source: Owner Report a problem | ||
| 6/17/2015 | Price change | $314,900-1.6%$158/sqft |
Source: Owner Report a problem | ||
| 6/14/2015 | Price change | $320,000-3%$160/sqft |
Source: Owner Report a problem | ||
| 5/14/2015 | Listed for sale | $330,000$165/sqft |
Source: Owner Report a problem | ||
Public tax history
| Year | Property taxes | Tax assessment |
|---|---|---|
| 2024 | $7,937 +7.4% | $500,319 +3% |
| 2023 | $7,390 +11.6% | $485,747 +21.9% |
| 2022 | $6,619 +20.7% | $398,403 +25.1% |
| 2021 | $5,483 | $318,376 |
Find assessor info on the county website
Neighborhood: 34787
Nearby homes
- $690,6004 bd4 ba2.9k sqft14564 Spotted Sandpiper Blvd, Winter Garden, FL 34787Off Market

- $555,0003 bd2 ba2.3k sqft14572 Spotted Sandpiper Blvd, Winter Garden, FL 34787Off Market
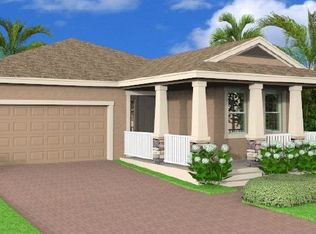
- $574,3004 bd3 ba2.5k sqft14560 Spotted Sandpiper Blvd, Winter Garden, FL 34787Off Market

- $528,2003 bd2 ba2k sqft14576 Spotted Sandpiper Blvd, Winter Garden, FL 34787Off Market

- $516,4003 bd2 ba2k sqft14556 Spotted Sandpiper Blvd, Winter Garden, FL 34787Off Market
- $618,2004 bd3 ba2.7k sqft14565 Spotted Sandpiper Blvd, Winter Garden, FL 34787Off Market
- $720,9006 bd4 ba3.7k sqft14573 Spotted Sandpiper Blvd, Winter Garden, FL 34787Off Market
- $728,4006 bd4 ba3.7k sqft14552 Spotted Sandpiper Blvd, Winter Garden, FL 34787Off Market
Nearby schools
GreatSchools rating
- 9/10Summerlake ElementaryGrades: K-5Distance: 1.1 mi
- 9/10Hamlin Middle SchoolGrades: 6-8Distance: 2.9 mi
- 6/10Horizon High SchoolGrades: 9-12Distance: 2.5 mi
Schools provided by the listing agent
- Elementary: Independence Elementary
- Middle: Bridgewater Middle
- High: Horizon High School
Source: Stellar MLS. This data may not be complete. We recommend contacting the local school district to confirm school assignments for this home.


Get pre-qualified for a loan
At Zillow Home Loans, we can pre-qualify you in as little as 5 minutes with no impact to your credit score.An equal housing lender. NMLS #10287.
- Florida
- Orange County
- Winter Garden
- 34787
- 14568 SPOTTED SANDPIPER BOULEVARD
Nearby cities
Nearby neighborhoods
Nearby zip codes
Other Winter Garden Topics
