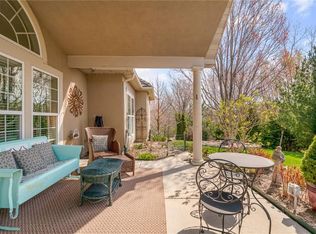
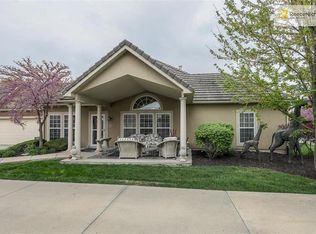
Spacious 3 Bedroom, 2 Bath Patio Villa in Highland Villas, a 55+ community in Leawood. Beautiful wood floors in Kitchen, Breakfast area, Dining Room and Great Room. Home boasts accessible features (doors, light switches, outlets, kitchen microwave). Kitchen flows into a breakfast/eat-in area; and there is a separate dining room area if needed/desired. Great room features a gas fireplace. Large Master Bedroom and bath. Master bath has dual vanities, shower and walk in closet. Bedroom 2 could double as an office and has a lockable door. Bedroom 3 is nicely sized. The 2nd full bath features a shower over the tub. The laundry room in this home also functions as a storm room/safe room and is lockable from the inside. Large 2 car garage with storage shelves and an extra parking spot in the front for guests/visitors. Covered patio/sitting area at the front entrance is a nice place to relax and enjoy coffee/drink. New interior paint, ducts recently cleaned; newer dishwasher and disposal. Maintenance provided community and the Club House features a Community Room, Library, Kitchen Area, Exercise Area, Bathrooms and an Indoor Pool. Conveniently located near restaurants, shopping and entertainment including the PrairieFire district and Corbin Park. room sized rounded; sqft per builders plan.
Sold
Price Unknown
14569 Birch St, Leawood, KS 66224
3beds
1,776sqft
Villa
Built in 2002
3,920 Square Feet Lot
$468,400 Zestimate®
$--/sqft
$2,409 Estimated rent
Home value
$468,400
$445,000 - $492,000
$2,409/mo
Zestimate® history
Owner options
List your home for rent
$2,409/mo
Rent Zestimate®
Find your next renter with Zillow Rental Manager. Plus, with online applications, you can quickly screen prospective tenants – for free.
$2,409/mo
Rent Zestimate®
Refinance and save
$654/mo
Est. payment
Refinancing to a lower rate could help reduce your monthly payments and save thousands over the life of the loan.
$654/mo
Est. payment
Explore your selling options
Work with a Zillow partner agent
Leverage their expertise and Zillow's premium Showcase listings to get your home seen by more buyers.
Get startedList with your own agent
Get your home in front of millions of buyers by listing it on Zillow.
Learn how to do itSell it yourself
Take full control of how buyers see your home on Zillow by listing For Sale by Owner (FSBO).
List your homeWhat's special
Zillow last checked:
Listing updated:
Listed by:
Mike Nielsen 913-775-0345,
Real Broker, LLC,
Martha Nielsen 913-547-0687,
Real Broker, LLC
Bought with:
Bridget Brown-Kiggins, SP00229554
Weichert, Realtors Welch & Com
Source: Heartland MLS as distributed by MLS GRID,MLS#: 2473661
Facts & features
Interior
Bedrooms & bathrooms
- Bedrooms: 3
- Bathrooms: 2
- Full bathrooms: 2
Primary bedroom
- Features: Carpet, Ceiling Fan(s)
- Level: Main
- Dimensions: 18 x 16
Bedroom 2
- Features: Double Vanity
- Level: Main
- Dimensions: 13 x 10
Bedroom 3
- Features: Carpet
- Level: Main
- Dimensions: 13 x 11
Primary bathroom
- Features: Ceramic Tiles, Double Vanity, Shower Only, Walk-In Closet(s)
- Level: Main
Bathroom 2
- Features: Ceramic Tiles, Shower Over Tub
- Level: Main
Breakfast room
- Level: Main
- Dimensions: 13 x 11
Dining room
- Level: Main
- Dimensions: 13 x 12
Great room
- Features: Ceiling Fan(s), Fireplace
- Level: Main
- Dimensions: 17 x 16
Kitchen
- Features: Kitchen Island
- Level: Main
- Dimensions: 13 x 9
Laundry
- Features: Vinyl
- Level: Main
- Dimensions: 7 x 7
Heating
- Forced Air
Cooling
- Electric
Appliances
- Included: Dishwasher, Disposal, Humidifier, Refrigerator, Built-In Electric Oven
- Laundry: Laundry Room, Main Level
Features
- Ceiling Fan(s), Vaulted Ceiling(s), Walk-In Closet(s)
- Flooring: Carpet, Tile, Wood
- Doors: Storm Door(s)
- Windows: Storm Window(s)
- Basement: Crawl Space,Sump Pump
- Number of fireplaces: 1
- Fireplace features: Gas, Great Room
Interior area
- Total structure area: 1,776
- Total interior livable area: 1,776 sqft
- Finished area above ground: 1,776
Property
Parking
- Total spaces: 2
- Parking features: Attached, Garage Door Opener, Garage Faces Front
- Attached garage spaces: 2
Accessibility
- Accessibility features: Accessible Full Bath, Accessible Bedroom, Accessible Doors, Accessible Hallway(s), Accessible Kitchen
Features
- Patio & porch: Covered
- Exterior features: Sat Dish Allowed
Lot
- Size: 3,920 Square Feet
- Features: City Lot
Details
- Parcel number: HP19290000 0U19
- Special conditions: Standard,As Is
- Other equipment: Satellite Dish
Construction
Type & style
- Home type: SingleFamily
- Architectural style: Traditional
- Property subtype: Villa
Materials
- Frame, Stucco
- Roof: Concrete
Condition
- Year built: 2002
Details
- Builder model: the Oak Haven
Utilities & green energy
- Sewer: Public Sewer
- Water: Public
Community & HOA
Community
- Security: Security System, Smoke Detector(s)
- Subdivision: Highland Villas
HOA
- Has HOA: Yes
- Amenities included: Clubhouse, Community Center, Exercise Room, Hobby Room, Pool
- Services included: Maintenance Structure, Maintenance Grounds, Snow Removal, Trash, Water
- HOA fee: $654 monthly
- HOA name: Highland Villas
Location
- Region: Leawood
Financial & listing details
- Tax assessed value: $425,000
- Annual tax amount: $5,032
- Date on market: 2/22/2024
- Listing terms: Cash,Conventional
- Ownership: Private
- Road surface type: Paved
Price history
| Date | Event | Price |
|---|---|---|
| 7/10/2024 | Sold | -- |
Source:  Heartland MLS as distributed by MLS GRID #2473661 Report a problem Heartland MLS as distributed by MLS GRID #2473661 Report a problem | ||
| 6/22/2024 | Pending sale | $432,000$243/sqft |
Source: Heartland MLS as distributed by MLS GRID #2473661 Report a problem | ||
| 5/6/2024 | Price change | $432,000-3.8%$243/sqft |
Source: Heartland MLS as distributed by MLS GRID #2473661 Report a problem | ||
| 4/3/2024 | Price change | $449,000-4.3%$253/sqft |
Source: Heartland MLS as distributed by MLS GRID #2473661 Report a problem | ||
| 2/22/2024 | Listed for sale | $469,000+40%$264/sqft |
Source: Heartland MLS as distributed by MLS GRID #2473661 Report a problem | ||
| 7/5/2018 | Sold | -- |
Source: Heartland MLS as distributed by MLS GRID #2111994 Report a problem | ||
| 6/30/2018 | Pending sale | $335,000$189/sqft |
Source: ReeceNichols College Blvd #2111994 Report a problem | ||
| 6/30/2018 | Listed for sale | $335,000$189/sqft |
Source: ReeceNichols College Blvd #2111994 Report a problem | ||
| 7/23/2015 | Sold | -- |
Source: Agent Provided Report a problem | ||
Public tax history
| Year | Property taxes | Tax assessment |
|---|---|---|
| 2025 | $5,371 -0.9% | $48,875 -0.6% |
| 2024 | $5,418 +7.7% | $49,163 +9.5% |
| 2023 | $5,032 +6.8% | $44,908 +9% |
| 2022 | $4,714 | $41,193 +5.5% |
| 2021 | -- | $39,054 -3.4% |
| 2020 | $4,618 | $40,434 +5% |
| 2019 | -- | $38,525 +31.3% |
| 2018 | -- | $29,337 +7.4% |
| 2017 | -- | $27,324 -1% |
| 2016 | $3,556 +8.2% | $27,589 +9.4% |
| 2015 | $3,286 | $25,208 |
Find assessor info on the county website
Neighborhood: 66224
Nearby homes
- $--3 bd2 ba1.7k sqft14577 Birch St, Leawood, KS 66224Sold
- $426,9003 bd2 ba1.7k sqft14561 Birch St, Leawood, KS 66224Off Market
- $393,4002 bd2 ba1.4k sqft14565 Birch St, Leawood, KS 66224Off Market
- $--2 bd2 ba-- sqft14565 Birch St #F320A52C6, Overland Park, KS 66224Off Market
- $--1 bd1 ba-- sqft14565 Birch St #776F18CCB, Overland Park, KS 66224Off Market
- $--1 bd1 ba-- sqft14565 Birch St #1, Overland Park, KS 66224Off Market
- $467,0002 bd2 ba1.6k sqft14573 Birch St, Overland Park, KS 66224Off Market
- $--2 bd2 ba1.6k sqft14573 Birch St, Leawood, KS 66224Sold
Nearby schools
GreatSchools rating
- 9/10Prairie Star Elementary SchoolGrades: K-5Distance: 1.1 mi
- 9/10Prairie Star Middle SchoolGrades: 6-8Distance: 1 mi
- 10/10Blue Valley High SchoolGrades: 9-12Distance: 2 mi
Schools provided by the listing agent
- Elementary: Overland Trail
- Middle: Overland Trail
- High: Blue Valley North
Source: Heartland MLS as distributed by MLS GRID. This data may not be complete. We recommend contacting the local school district to confirm school assignments for this home.
Get a cash offer in 3 minutes
Find out how much your home could sell for in as little as 3 minutes with a no-obligation cash offer.
Estimated market value
$468,400
Get a cash offer in 3 minutes
Find out how much your home could sell for in as little as 3 minutes with a no-obligation cash offer.
Estimated market value
$468,400
- Kansas
- Johnson County
- Leawood
- 66224
- 14569 Birch St
Nearby cities
Nearby zip codes
Other Leawood Topics
