Skip main navigation
Off market
  • $485,600

    14569 Crestavista Ave, Clermont, FL 34714

    4beds
    2,008sqft
    Single Family Residence
    Built in 2025
    -- sqft lot
    $485,600 Zestimate®
    $242/sqft
    $2,578 Estimated rent

    Home value

    $485,600

    $461,000 - $510,000

    $2,578/mo

    Zestimate® history
    Loading
    Loading...

    Owner options

    List your home for rent

    $2,578/mo

    Rent Zestimate®

    Find your next renter with Zillow Rental Manager. Plus, with online applications, you can quickly screen prospective tenants – for free.

    Learn more

    $2,578/mo

    Rent Zestimate®

    Refinance and save

    $3,274/mo

    Est. payment

    Refinancing to a lower rate could help reduce your monthly payments and save thousands over the life of the loan.

    See today's rates

    $3,274/mo

    Est. payment

    Explore your selling options

    Work with a Zillow partner agent

    Leverage their expertise and Zillow's premium Showcase listings to get your home seen by more buyers.

    Get started

    List with your own agent

    Get your home in front of millions of buyers by listing it on Zillow.

    Learn how to do it

    Sell it yourself

    Take full control of how buyers see your home on Zillow by listing For Sale by Owner (FSBO).

    List your home

    What's special

    Four spacious bedroomsExpansive kitchenCovered entranceUpgraded baseboardsUpgraded hardwareLuxurious primary bedroomVented microwave

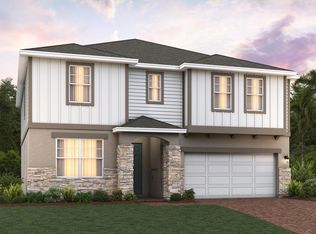
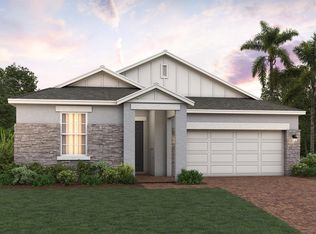
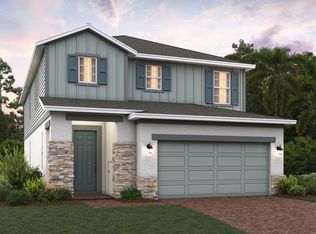
    THIS HOME IS MOVE-IN READY!! Introducing the Hayden, an exquisite single-story home plan meticulously crafted by Trinity Family Builders. Boasting four spacious bedrooms and two full baths, this abode is designed for modern comfort and convenience. The heart of the home lies in its expansive kitchen, enhanced with crown molding on upgraded cabinets, a vented microwave, and a kitchen faucet with solid surface countertops, seamlessly flowing into the family and dining room areas, perfect for entertaining guests or cozy family gatherings. The 9'4" ceilings add to the home's grandeur and airy feel. The grandeur continues with the luxurious primary bedroom featuring a walk-in closet and a bath adorned with Trinity's signature Luxury Retreat Shower. Throughout the home, upgraded hardware and upgraded baseboards contribute to its elegant and refined look. Outside, the covered entrance welcomes you home while the covered lanai beckons for al fresco dining and relaxation, completing this perfect blend of elegance and functionality in the Hayden home plan. Additionally, the home includes the exclusive Trinity Package Place built-in outdoor storage area with a secure delivery door and electronic keypad door lock, providing added convenience and peace of mind for homeowners. Furthermore, the Hayden is part of an Energy Star community, ensuring energy efficiency and sustainability. The R-38 insulation upgrade adds to the home's energy-saving features, providing comfort and reducing uti...

    This property is not currently displayed as for sale or rent on Zillow. This may be different from what's on other websites or public sources.

    Zillow last checked:

    Listing updated:

    Source: Trinity Family BuildersMLS Logo

    Facts & features

    Interior

    Bedrooms & bathrooms
    • Bedrooms: 4
    • Bathrooms: 2
    • Full bathrooms: 2
    Interior area
    • Total interior livable area: 2,008 sqft

    Property

    Parking
    • Total spaces: 2
    • Parking features: Garage
    • Garage spaces: 2
    Features
    • Levels: 1.0
    • Stories: 1

    Construction

    Type & style
    • Home type: SingleFamily
    • Property subtype: Single Family Residence
    Condition
    • New Construction
    • New construction: Yes
    • Year built: 2025
    Details
    • Builder name: Trinity Family Builders

    Community & HOA

    Community
    • Subdivision: Ridgeview
    Location
    • Region: Clermont

    Financial & listing details

    • Price per square foot: $242/sqft
    • Date on market: 7/21/2025

    Price history

    DateEventPrice
    11/19/2025Listing removed$549,999$274/sqft
    Source: Trinity Family Builders Report a problem
    9/18/2025Price change$549,999-1.8%$274/sqft
    Source: Trinity Family Builders Report a problem
    9/5/2025Price change$559,999-2.6%$279/sqft
    Source: Trinity Family Builders Report a problem
    7/24/2025Price change$574,999-2.8%$286/sqft
    Source: Trinity Family Builders Report a problem
    7/21/2025Listed for sale$591,629+2.9%$295/sqft
    Source: Trinity Family Builders Report a problem
    6/23/2025Listing removed$574,999$286/sqft
    Source: Trinity Family Builders Report a problem
    6/4/2025Price change$574,999-1.1%$286/sqft
    Source: Trinity Family Builders Report a problem
    5/22/2025Listed for sale$581,629$290/sqft
    Source: Trinity Family Builders Report a problem

    Public tax history

    Tax history is unavailable.

    Neighborhood: 34714

    Nearby schools

    GreatSchools rating
    Schools provided by the MLS
    • Elementary: Sawgrass Bay Elementary
    • Middle: Windy Hill Middle School
    • District: Lake County

    Source: Trinity Family Builders. This data may not be complete. We recommend contacting the local school district to confirm school assignments for this home.

    Get a cash offer in 3 minutes
    Find out how much your home could sell for in as little as 3 minutes with a no-obligation cash offer.
    Estimated market value
    $485,600
    Get a cash offer in 3 minutes
    Find out how much your home could sell for in as little as 3 minutes with a no-obligation cash offer.
    Estimated market value
    $485,600