This gorgeous single-story home welcomes you with stunning curb appeal featuring a beautiful brick front exterior, lush mature landscaping, a spacious 3-car garage, and a grand columned entry leading to elegant double front doors. From the moment you arrive, this home impresses with model-home quality and meticulous care throughout. 5 Bedroom x 3 Baths, pool home. Inside, you’ll find rounded corners, recessed lighting, and easy-maintenance tile and laminate flooring throughout — with absolutely no carpet, making it ideal for allergies and pets. The gourmet kitchen is truly a chef’s dream, showcasing 42” cherry soft close cabinets with crown molding, rollout shelving, granite countertops, a massive center island, TWO ovens, TWO dishwashers, and TWO sinks, perfectly designed for entertaining and large gatherings. The spacious Family room opens seemlesly to your kitchen and features electric vent free fireplace with stunning crystal glass media/fire. The outdoor living space extends your entertaining options with a saltwater lap pool and spa, creating your own private backyard retreat. The spacious Primary Suite offers a relaxing sitting area, a 'decorative two-sided fireplace', and a spa-inspired bathroom complete with a soaking tub, oversized walk-in shower, dual vanities, and an expansive walk-in closet with abundant storage. Additional upgrades and features include: Gutters and downspouts around the entire home Double-pane Low-E windows for energy efficiency New Roof (March 2024) Rear lanai door replaced (February 2025) Interior electrical panel with new breakers installed (May 2023) Currently protected under a Home Warranty of America warranty Located in the highly desirable University Estates community, residents enjoy exceptional amenities including a community pool, clubhouse, tennis courts, basketball courts, playgrounds, scenic ponds, and walking/nature trails. Only 5-10 minutes to University of Central Florida, Waterford Lakes Town Center, State Road 417, Research Park, Oviedo, and only 25-35 minutes to Downtown Orlando. Home is also protected by ADT and the Ring Doorbell will convey.
Sold for $715,000
Zestimate®
$715,000
14569 GAINESBOROUGH DRIVE, ORLANDO, FL 32826
5beds
3,231sqft
Single Family Residence
Built in 1990
0.28 Acres Lot
$715,000 Zestimate®
$221/sqft
$3,567 Estimated rent
Home value
$715,000
$658,000 - $772,000
$3,567/mo
Zestimate® history
Owner options
List your home for rent
$3,567/mo
Rent Zestimate®
Find your next renter with Zillow Rental Manager. Plus, with online applications, you can quickly screen prospective tenants – for free.
$3,567/mo
Rent Zestimate®
Refinance and save
$5,245/mo
Est. payment
Refinancing to a lower rate could help reduce your monthly payments and save thousands over the life of the loan.
$5,245/mo
Est. payment
Explore your selling options
Work with a Zillow partner agent
Leverage their expertise and Zillow's premium Showcase listings to get your home seen by more buyers.
Get startedList with your own agent
Get your home in front of millions of buyers by listing it on Zillow.
Learn how to do itSell it yourself
Take full control of how buyers see your home on Zillow by listing For Sale by Owner (FSBO).
List your homeWhat's special
Rounded cornersMassive center islandGranite countertopsPrivate backyard retreatSpacious family roomBeautiful brick front exteriorOutdoor living space
Zillow last checked:
Listing updated:
Listed by:
Eileen Winfrey 407-615-0081,
IAD REAL ESTATE 407-720-0020
Bought with:
Eileen Winfrey, 3114229
IAD REAL ESTATE
Source: Stellar MLS,MLS#: O6412034 Originating MLS: Sarasota - Manatee
Originating MLS: Sarasota - Manatee
Facts & features
Interior
Bedrooms & bathrooms
- Bedrooms: 5
- Bathrooms: 3
- Full bathrooms: 3
Primary bedroom
- Features: Walk-In Closet(s)
- Level: First
- Area: 459.36 Square Feet
- Dimensions: 17.6x26.1
Bedroom 2
- Features: Built-in Closet
- Level: First
- Area: 62.4 Square Feet
- Dimensions: 8x7.8
Bedroom 3
- Features: Built-in Closet
- Level: First
- Area: 153.51 Square Feet
- Dimensions: 11.9x12.9
Bedroom 4
- Features: Built-in Closet
- Level: First
- Area: 149.94 Square Feet
- Dimensions: 11.9x12.6
Bedroom 5
- Features: Walk-In Closet(s)
- Level: First
- Area: 164.82 Square Feet
- Dimensions: 12.3x13.4
Primary bathroom
- Level: First
- Area: 297.48 Square Feet
- Dimensions: 14.8x20.1
Dining room
- Level: First
- Area: 260.82 Square Feet
- Dimensions: 13.8x18.9
Family room
- Level: First
- Area: 285.58 Square Feet
- Dimensions: 18.9x15.11
Kitchen
- Level: First
- Area: 246.4 Square Feet
- Dimensions: 15.4x16
Living room
- Level: First
- Area: 199.5 Square Feet
- Dimensions: 13.3x15
Heating
- Central, Electric
Cooling
- Central Air
Appliances
- Included: Oven, Convection Oven, Dishwasher, Disposal, Electric Water Heater, Exhaust Fan, Microwave, Range, Range Hood, Refrigerator
- Laundry: Electric Dryer Hookup, Inside, Laundry Room, Washer Hookup
Features
- Ceiling Fan(s), Eating Space In Kitchen, Open Floorplan
- Flooring: Laminate, Tile, Hardwood
- Doors: Outdoor Kitchen, Sliding Doors
- Has fireplace: Yes
- Fireplace features: Family Room, Master Bedroom
Interior area
- Total structure area: 4,415
- Total interior livable area: 3,231 sqft
Property
Parking
- Total spaces: 3
- Parking features: Garage - Attached
- Attached garage spaces: 3
Features
- Levels: One
- Stories: 1
- Patio & porch: Covered, Deck, Patio, Screened
- Exterior features: Irrigation System, Outdoor Kitchen, Private Mailbox, Rain Gutters, Sidewalk, Sprinkler Metered
- Has private pool: Yes
- Pool features: Gunite, Heated, In Ground, Lighting, Salt Water, Screen Enclosure
- Has spa: Yes
- Spa features: Heated, In Ground
Lot
- Size: 0.28 Acres
- Features: Landscaped, Level, Sidewalk
- Residential vegetation: Mature Landscaping, Trees/Landscaped
Details
- Additional structures: Outdoor Kitchen
- Parcel number: 012231882501320
- Zoning: R-1A
- Special conditions: None
Construction
Type & style
- Home type: SingleFamily
- Architectural style: Florida
- Property subtype: Single Family Residence
Materials
- Stucco, Wood Frame
- Foundation: Slab
- Roof: Shingle
Condition
- New construction: No
- Year built: 1990
Utilities & green energy
- Sewer: Public Sewer
- Water: None
- Utilities for property: BB/HS Internet Available, Cable Connected, Electricity Connected, Phone Available, Public, Sewer Connected, Sprinkler Meter, Street Lights, Underground Utilities, Water Connected
Community & HOA
Community
- Pet fee: $0 monthly
- Subdivision: UNIVERSITY ESTATES
HOA
- Has HOA: Yes
- HOA fee: $100 monthly
- HOA name: Greystone Management of Central Florida
- HOA phone: 407-645-4945
Location
- Region: Orlando
Financial & listing details
- Price per square foot: $221/sqft
- Tax assessed value: $583,028
- Annual tax amount: $7,036
- Date on market: 5/29/2026
- Cumulative days on market: 9 days
- Listing terms: Cash,Conventional,FHA
- Ownership: Fee Simple
- Total actual rent: 0
- Electric utility on property: Yes
- Road surface type: Paved
Price history
| Date | Event | Price |
|---|---|---|
| 7/31/2026 | Sold | $715,000$221/sqft |
Source:  Stellar MLS #O6412034 Report a problem Stellar MLS #O6412034 Report a problem | ||
| 6/8/2026 | Pending sale | $715,000$221/sqft |
Source: Stellar MLS #O6412034 Report a problem | ||
| 5/29/2026 | Listed for sale | $715,000+66.9%$221/sqft |
Source: Stellar MLS #O6412034 Report a problem | ||
| 11/19/2018 | Sold | $428,500-1.5%$133/sqft |
Source: Public Record Report a problem | ||
| 10/22/2018 | Listed for sale | $435,000$135/sqft |
Source: RE/MAX 200 REALTY #O5738370 Report a problem | ||
| 10/22/2018 | Pending sale | $435,000$135/sqft |
Source: RE/MAX 200 REALTY #O5738370 Report a problem | ||
| 10/5/2018 | Listed for sale | $435,000+11%$135/sqft |
Source: RE/MAX 200 REALTY #O5738370 Report a problem | ||
| 6/22/2017 | Sold | $392,000-2%$121/sqft |
Source: Public Record Report a problem | ||
| 5/15/2017 | Pending sale | $399,900$124/sqft |
Source: Coldwell Banker Residential Real Estate - Southwest Orlando #O5508767 Report a problem | ||
| 5/6/2017 | Price change | $399,900-3.6%$124/sqft |
Source: Coldwell Banker Residential Real Estate - Southwest Orlando #O5508767 Report a problem | ||
| 5/4/2017 | Listed for sale | $415,000+12.2%$128/sqft |
Source: Coldwell Banker Residential Real Estate - Southwest Orlando #O5508767 Report a problem | ||
| 8/5/2014 | Sold | $370,000-2.5%$115/sqft |
Source: Public Record Report a problem | ||
| 6/19/2014 | Price change | $379,500-5.1%$117/sqft |
Source: Charles Rutenberg Realty Orlando, LLC. #O5230019 Report a problem | ||
| 5/26/2014 | Listed for sale | $399,900+22.7%$124/sqft |
Source: Charles Rutenberg Realty Orlando, LLC. #O5230019 Report a problem | ||
| 3/18/2004 | Sold | $326,000+44.9%$101/sqft |
Source: Public Record Report a problem | ||
| 9/29/1993 | Sold | $225,000$70/sqft |
Source: Public Record Report a problem | ||
Public tax history
| Year | Property taxes | Tax assessment |
|---|---|---|
| 2024 | $6,734 +7.6% | $416,260 +3% |
| 2023 | $6,261 +3.4% | $404,136 +3% |
| 2022 | $6,052 +1.9% | $392,365 +3% |
| 2021 | $5,937 +0.7% | $380,937 +1.4% |
| 2020 | $5,894 -4.2% | $375,678 -2.6% |
| 2019 | $6,150 +5.8% | $385,883 +8.4% |
| 2018 | $5,814 | $355,917 +1.7% |
| 2017 | $5,814 +14% | $349,837 +4.9% |
| 2016 | $5,099 +0.7% | $333,427 +0.7% |
| 2015 | $5,065 +36.6% | $330,961 +25.3% |
| 2014 | $3,709 +1.5% | $264,235 +16.8% |
| 2013 | $3,655 +0.7% | $226,212 +6.1% |
| 2012 | $3,630 -4% | $213,144 -4.7% |
| 2011 | $3,783 -8.5% | $223,661 -11.5% |
| 2010 | $4,136 | $252,739 -11.2% |
| 2009 | -- | $284,518 -16.1% |
| 2008 | $5,312 -13.5% | $338,998 -10.8% |
| 2007 | $6,143 -14% | $380,232 +1.2% |
| 2006 | $7,144 +23.8% | $375,729 +28.8% |
| 2005 | $5,769 +54.3% | $291,784 +11.7% |
| 2004 | $3,740 +0.4% | $261,152 +11.8% |
| 2003 | $3,725 +3.7% | $233,611 +3% |
| 2002 | $3,591 -2% | $226,913 +9.1% |
| 2001 | $3,664 +2.3% | $207,900 +7.8% |
| 2000 | $3,583 | $192,870 |
Find assessor info on the county website
Neighborhood: 32826
Nearby homes
- $620,0005 bd4 ba2.8k sqft14575 Gainesborough Dr, Orlando, FL 32826Off Market
- $525,2003 bd2 ba2.4k sqft14563 Gainesborough Dr, Orlando, FL 32826Off Market
- $550,0004 bd3 ba2.5k sqft4736 Sudbury Dr, Orlando, FL 32826Coming Soon
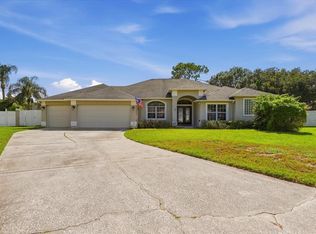
- $526,9004 bd3 ba2.9k sqft4730 Sudbury Dr, Orlando, FL 32826Off Market

- $611,0004 bd3 ba3.1k sqft14601 Gainesborough Dr, Orlando, FL 32826Off Market
- $567,7004 bd3 ba2.5k sqft14531 Gainesborough Dr, Orlando, FL 32826Off Market
- $707,6004 bd3 ba3.1k sqft14568 Gainesborough Dr, Orlando, FL 32826Off Market
- $669,1004 bd3 ba3.3k sqft14574 Gainesborough Dr, Orlando, FL 32826Off Market
Nearby schools
GreatSchools rating
- 6/10East Lake Elementary SchoolGrades: PK-5Distance: 1.3 mi
- 6/10Corner Lake Middle SchoolGrades: 6-8Distance: 4.3 mi
- 4/10East River High SchoolGrades: 9-12Distance: 4.7 mi
Schools provided by the listing agent
- Elementary: East Lake Elem
- Middle: Corner Lake Middle
- High: East River High
Source: Stellar MLS. This data may not be complete. We recommend contacting the local school district to confirm school assignments for this home.
Get a cash offer in 3 minutes
Find out how much your home could sell for in as little as 3 minutes with a no-obligation cash offer.
Estimated market value
$715,000
Get a cash offer in 3 minutes
Find out how much your home could sell for in as little as 3 minutes with a no-obligation cash offer.
Estimated market value
$715,000
- Florida
- Orange County
- Orlando
- 32826
- 14569 GAINESBOROUGH DRIVE
Nearby cities
Nearby neighborhoods
Nearby zip codes
Other Orlando Topics
