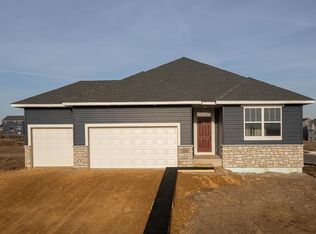
Introducing the Marquee floorplan in a quaint no association neighborhood. This home boasts a main level bedroom, main level 3/4 bath, 4 bedrooms up, and a 6th bedroom in the finished lower level. That main level shower comes in handy as a dog wash station or to wash off little feet and muddy boots. The amazing kitchen is the heart of the home with the amount of cabinetry (soft close doors and drawers) and countertop (Quartz and leathered granite) work space. There is a corner walk-in pantry for even more storage ability. Stay cozy with the modern linear electric fireplace in the Family Room with big windows for natural light.
Closed
Zillow last checked:
Listing updated:
Bought with:
The Huerkamp Home Group
Keller Williams Preferred Rlty
Kim Lindgren
Source: NorthstarMLS as distributed by MLS GRID,MLS#: 7062100
Price history
| Date | Event | Price |
|---|---|---|
| 6/22/2026 | Sold | $610,000-3.2%$205/sqft |
Source:  NorthstarMLS as distributed by MLS GRID #7062100 Report a problem NorthstarMLS as distributed by MLS GRID #7062100 Report a problem | ||
| 5/8/2026 | Pending sale | $630,000$211/sqft |
Source: NorthstarMLS as distributed by MLS GRID #7062100 Report a problem | ||
| 4/26/2026 | Listed for sale | $630,000$211/sqft |
Source: NorthstarMLS as distributed by MLS GRID #7062100 Report a problem | ||
| 4/26/2026 | Listing removed | $630,000$211/sqft |
Source: NorthstarMLS as distributed by MLS GRID #6811071 Report a problem | ||
| 4/18/2026 | Price change | $630,000-6%$211/sqft |
Source: NorthstarMLS as distributed by MLS GRID #6811071 Report a problem | ||
| 11/1/2025 | Listed for sale | $670,000+0.4%$225/sqft |
Source: NorthstarMLS as distributed by MLS GRID #6811071 Report a problem | ||
| 11/1/2025 | Listing removed | $667,480$224/sqft |
Source: NorthstarMLS as distributed by MLS GRID #6809379 Report a problem | ||
| 10/25/2025 | Listed for sale | $667,480+17.1%$224/sqft |
Source: NorthstarMLS as distributed by MLS GRID #6809379 Report a problem | ||
| 3/6/2023 | Listing removed | -- |
Source: NorthstarMLS as distributed by MLS GRID #6335781 Report a problem | ||
| 2/23/2023 | Listed for sale | $569,900-14%$191/sqft |
Source: NorthstarMLS as distributed by MLS GRID #6335781 Report a problem | ||
| 8/1/2022 | Listing removed | -- |
Source: NorthstarMLS as distributed by MLS GRID #6161667 Report a problem | ||
| 3/8/2022 | Listed for sale | $662,600+31.9%$222/sqft |
Source: NorthstarMLS as distributed by MLS GRID #6161667 Report a problem | ||
| 1/1/2022 | Listing removed | -- |
Source: NorthstarMLS as distributed by MLS GRID #6089903 Report a problem | ||
| 9/10/2021 | Price change | $502,500-5.3%$169/sqft |
Source: NorthstarMLS as distributed by MLS GRID #6089903 Report a problem | ||
| 8/25/2021 | Listed for sale | $530,800$178/sqft |
Source: NorthstarMLS as distributed by MLS GRID #6089903 Report a problem | ||


Get a cash offer in 3 minutes
Find out how much your home could sell for in as little as 3 minutes with a no-obligation cash offer.
Estimated market value
$607,200
