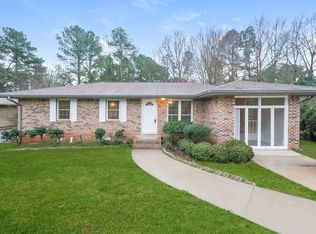
COMPLETELY REMODELED AND ABSOLUTELY STUNNING! Every detail in this beautifully remodeled four-sided brick ranch has been thoughtfully covered. The open floor plan warmly welcomes natural light, creating an inviting atmosphere. The soft, calming color palette beautifully highlights what any cook dreams of in a kitchen, complete with new Frigidaire stainless steel appliances and gorgeous custom cabinets with soft-close doors and drawers. Throughout the home, you'll notice the new double-pane windows with screens and a 6-foot sliding door that fills the space with fresh air. Step outside onto the charming 8 x 12 deck with stylish custom metal rails, which gently descends to an 8 x 10 patio-perfect for relaxing or entertaining friends. The home features stunning new luxury LVP flooring throughout, along with new drywall, fresh paint, new interior doors, and custom trim. In 2019, the roof and gutters were completely updated. The hot water heater was enlarged and replaced in November 2025, and the HVAC system was replaced in 2022, with a special split unit added for the new master suite in October 2025. The luxurious master bathroom boasts a beautiful tiled glass shower, a granite vanity with double sinks, and a dream lighted mirror. The guest bath offers a new double sink granite vanity and a charming stone-tile shower/tub. This wonderful home continues to impress with countless thoughtful upgrades-new toilets, faucets, door handles, vents, gutters, and a variety of new lighting upgrades and fixtures, and ceiling fans throughout. Safety is a priority, with smoke and fire alarms in all bedrooms and the hallway, exterior outlets, floodlights, and carefully matched covers for all switches and outlets. Plus, there are new air returns and vents, and the attic has been upgraded with blown-in R-36 insulation. The inviting landscaping features a potted 6-foot Chinese Red Maple, three Encore azaleas, 16 five-foot Ligustrum shrubs, and privacy-boosting cedars along the fence lines, and a magnificent 15-foot Red Oak was planted in the backyard. Topped off with 40 bales of pine straw, adds the perfect finishing touch to this charming and meticulously renovated home. Come visit-you won't be disappointed!
Closed
Zillow last checked:
Listing updated:
Bought with:
Jorge Tello, 307474
1st Eagle Realty, LLC.
Source: FMLS GA,MLS#: 7682724
Price history
| Date | Event | Price |
|---|---|---|
| 1/23/2026 | Sold | $267,500$208/sqft |
Source:  FMLS GA #7682724 Report a problem FMLS GA #7682724 Report a problem | ||
| 1/22/2026 | Pending sale | $267,500$208/sqft |
Source:  GAMLS #10638580 Report a problem GAMLS #10638580 Report a problem | ||
| 12/3/2025 | Price change | $267,500-2.2%$208/sqft |
Source: GAMLS #10638580 Report a problem | ||
| 11/7/2025 | Listed for sale | $273,500+110.4%$213/sqft |
Source: GAMLS #10638580 Report a problem | ||
| 12/3/2024 | Sold | $130,000$101/sqft |
Source: Public Record Report a problem | ||
| 12/1/2024 | Pending sale | $130,000+162.6%$101/sqft |
Source: GAMLS #10420363 Report a problem | ||
| 10/16/1996 | Sold | $49,500$39/sqft |
Source: Public Record Report a problem | ||
Nearby homes


Get pre-qualified for a loan
At Zillow Home Loans, we can pre-qualify you in as little as 5 minutes with no impact to your credit score.An equal housing lender. NMLS #10287.
