This spacious sophisticated ranch home has quality throughout and includes every feature imaginable or one could dream of. The serene setting of this home is at the furthest point in the subdivision (originally on the 6th green of the Jewell GC). A creek quietly runs at the edge of the property with a view of mature trees and greenery. The view is a parklike setting. The amenities are so many, but as a headliner: it has an in-ground heated saltwater 14' by 32' Pool (3' by 8' depth). If entertaining or relaxing with family and friends is your style, this home is it! A 4-season room leads you outside to the stone/brick covered pavilion like room, with a built-in grill, granite counter tops, a step down to a dining/patio with a firepit for evening relaxation. For added comfort, an 8-person Hot Tub is a year around treat. A chef's kitchen with an 8' x 4' granite island with a prep sink, a gas cook top, built-in double oven, breakfast area and a spacious pantry. The Great Rm has rich field stone wall with gas fireplace, a built-in walnut bookcase, room for a comfortable size sectional plus additional chairs. A lovely, inviting formal dining room is off the foyer. FIVE (5) bedrooms with an additional finished 1,400 sq. ft in the lower level with a second ensuite. Three egress windows allow the sun to shine in downstairs and are designed aesthetically pleasing (Plus the safety purpose). The two-tone different wood used throughout the home is rich and classy. An attractive second detached matching garage with a finished second floor (maybe an office) is a surprise addition. A mud room and first floor laundry with a pantry and cabinets greet you as you come in from the attached garage. Beautiful mature landscaping surrounds the home. Check out the Personal Property list too. Thank you,
Sold for $519,900
$519,900
1457 Bush Creek Dr, Grand Blanc, MI 48439
5beds
4,214sqft
Single Family Residence
Built in 2002
0.41 Acres Lot
$558,500 Zestimate®
$123/sqft
$4,580 Estimated rent
Home value
$558,500
$531,000 - $586,000
$4,580/mo
Zestimate® history
Owner options
List your home for rent
$4,580/mo
Rent Zestimate®
Find your next renter with Zillow Rental Manager. Plus, with online applications, you can quickly screen prospective tenants – for free.
$4,580/mo
Rent Zestimate®
Refinance and save
$3,415/mo
Est. payment
Refinancing to a lower rate could help reduce your monthly payments and save thousands over the life of the loan.
$3,415/mo
Est. payment
Explore your selling options
Work with a Zillow partner agent
Leverage their expertise and Zillow's premium Showcase listings to get your home seen by more buyers.
Get startedList with your own agent
Get your home in front of millions of buyers by listing it on Zillow.
Learn how to do itSell it yourself
Take full control of how buyers see your home on Zillow by listing For Sale by Owner (FSBO).
List your homeWhat's special
Zillow last checked:
Listing updated:
Listed by:
Rosemarie Derr 810-240-1308,
Piper Realty Company
Bought with:
Jaime Vasquez, 6501376674
Century 21 Metro Brokers
Source: MiRealSource,MLS#: 50148458 Originating MLS: East Central Association of REALTORS
Originating MLS: East Central Association of REALTORSFacts & features
Interior
Bedrooms & bathrooms
- Bedrooms: 5
- Bathrooms: 5
- Full bathrooms: 3
- 1/2 bathrooms: 2
Rooms
- Room types: Family Room, Bedroom, Laundry, Master Bedroom, Great Room, Sun/Florida Room, Utility/Laundry Room, Master Bathroom, Basement Full Bath, First Flr Lavatory, Bathroom, Breakfast Nook/Room, Dining Room
Primary bedroom
- Level: First
Bedroom 1
- Features: Carpet
- Level: Entry
- Area: 221
- Dimensions: 17 x 13
Bedroom 2
- Features: Carpet
- Level: Entry
- Area: 169
- Dimensions: 13 x 13
Bedroom 3
- Features: Carpet
- Level: Entry
- Area: 156
- Dimensions: 12 x 13
Bedroom 4
- Features: Carpet
- Level: Lower
- Area: 192
- Dimensions: 16 x 12
Bedroom 5
- Features: Carpet
- Level: Lower
- Area: 165
- Dimensions: 15 x 11
Bathroom 1
- Features: Ceramic
- Level: Entry
- Area: 130
- Dimensions: 13 x 10
Bathroom 2
- Features: Ceramic
- Level: Entry
- Area: 80
- Dimensions: 10 x 8
Bathroom 3
- Features: Ceramic
- Level: Lower
- Area: 40
- Dimensions: 8 x 5
Dining room
- Features: Wood
- Level: Entry
- Area: 238
- Dimensions: 17 x 14
Family room
- Features: Carpet
- Level: Lower
- Area: 525
- Dimensions: 35 x 15
Great room
- Level: Entry
- Area: 391
- Dimensions: 23 x 17
Kitchen
- Features: Wood
- Level: Entry
- Area: 390
- Dimensions: 26 x 15
Heating
- Forced Air, Natural Gas
Cooling
- Ceiling Fan(s), Central Air, Attic Fan
Appliances
- Included: Dishwasher, Disposal, Dryer, Microwave, Range/Oven, Refrigerator, Washer, Water Softener Owned, Gas Water Heater
- Laundry: First Floor Laundry, Laundry Room, Entry
Features
- High Ceilings, Cathedral/Vaulted Ceiling, Sump Pump, Walk-In Closet(s), Central Vacuum, Pantry, Eat-in Kitchen
- Flooring: Hardwood, Wood, Ceramic Tile, Carpet
- Windows: Skylight(s)
- Basement: Daylight,Finished,Full,Interior Entry,Sump Pump
- Number of fireplaces: 1
- Fireplace features: Gas, Great Room, Fireplace Screen
Interior area
- Total structure area: 5,628
- Total interior livable area: 4,214 sqft
- Finished area above ground: 2,814
- Finished area below ground: 1,400
Property
Parking
- Total spaces: 4
- Parking features: 3 or More Spaces, Garage, Lighted, On Street, Driveway, Attached, Combination, Detached, Electric in Garage, Garage Door Opener, Garage Faces Side, Direct Access
- Attached garage spaces: 4
- Has uncovered spaces: Yes
Features
- Levels: One
- Stories: 1
- Patio & porch: Patio, Porch
- Exterior features: Built-in Barbecue, Lawn Sprinkler, Street Lights
- Has private pool: Yes
- Pool features: In Ground, Outdoor Pool
- Has spa: Yes
- Spa features: Bath, Spa/Hot Tub, Spa/Jetted Tub
- Frontage type: Road
- Frontage length: 80
Lot
- Size: 0.41 Acres
- Dimensions: 80 x 164 x 167 x 160
- Features: Deep Lot - 150+ Ft., Large Lot - 65+ Ft., Subdivision
Details
- Additional structures: Shed(s), Second Garage
- Parcel number: 5614580007
- Zoning description: Residential
- Special conditions: Private
Construction
Type & style
- Home type: SingleFamily
- Architectural style: Contemporary,Ranch
- Property subtype: Single Family Residence
Materials
- Cedar, Stone, Vinyl Siding
- Foundation: Basement
Condition
- New construction: No
- Year built: 2002
Utilities & green energy
- Electric: Circuit Breakers, Generator
- Sewer: Public Sanitary
- Water: Public
- Utilities for property: Cable/Internet Avail., Cable Connected, Electricity Connected, Natural Gas Connected
Community & HOA
Community
- Security: Security System
- Subdivision: River Bend West
HOA
- Has HOA: No
Location
- Region: Grand Blanc
Financial & listing details
- Price per square foot: $123/sqft
- Tax assessed value: $447,200
- Annual tax amount: $8,018
- Date on market: 7/15/2024
- Cumulative days on market: 1 day
- Listing agreement: Exclusive Right To Sell
- Listing terms: Cash,Conventional,VA Loan
- Road surface type: Paved
Price history
| Date | Event | Price |
|---|---|---|
| 8/12/2024 | Sold | $519,900$123/sqft |
Source:  MiRealSource #50148458 Report a problem MiRealSource #50148458 Report a problem | ||
| 7/17/2024 | Pending sale | $519,900$123/sqft |
Source: MiRealSource #50148458 Report a problem | ||
| 7/15/2024 | Listed for sale | $519,900+103.9%$123/sqft |
Source: MiRealSource #50148458 Report a problem | ||
| 3/31/2011 | Sold | $255,000-5.2%$61/sqft |
Source: MiRealSource #20283579 Report a problem | ||
| 12/24/2010 | Price change | $269,000-10%$64/sqft |
Source: Piper Realty Company #185447 Report a problem | ||
| 11/13/2010 | Listed for sale | $299,000+754.3%$71/sqft |
Source: Piper Realty #11100391 Report a problem | ||
| 7/16/1999 | Sold | $35,000$8/sqft |
Source: Public Record Report a problem | ||
Public tax history
| Year | Property taxes | Tax assessment |
|---|---|---|
| 2025 | $8,090 +4.8% | $223,600 +1.8% |
| 2024 | $7,718 | $219,700 +6.5% |
| 2023 | -- | $206,300 +16.5% |
| 2022 | -- | $177,100 +11.8% |
| 2021 | -- | $158,340 -31% |
| 2020 | -- | $229,500 -0.3% |
| 2019 | -- | $230,300 +21.5% |
| 2018 | $6,921 +6.3% | $189,500 +1.7% |
| 2017 | $6,508 +9.6% | $186,400 +4% |
| 2016 | $5,938 | $179,200 +20.2% |
| 2015 | $5,938 | $149,100 +6.1% |
| 2014 | -- | $140,500 +1.4% |
| 2012 | -- | $138,600 -1.3% |
| 2011 | -- | $140,400 -7.3% |
| 2010 | -- | $151,500 -24.4% |
| 2008 | $952 | $200,400 -8% |
| 2006 | -- | $217,740 +2.4% |
| 2005 | -- | $212,710 +0.2% |
| 2004 | -- | $212,210 +1.4% |
| 2003 | -- | $209,350 +6.4% |
| 2002 | -- | $196,770 +438.2% |
| 2001 | -- | $36,560 +48.7% |
| 2000 | $1,099 | $24,590 |
Find assessor info on the county website
Neighborhood: 48439
Nearby homes
- $357,2004 bd2 ba2.8k sqft1451 Bush Creek Dr, Grand Blanc, MI 48439Off Market
- $406,5004 bd3 ba2.5k sqft12340 Townline Rd, Grand Blanc, MI 48439Off Market
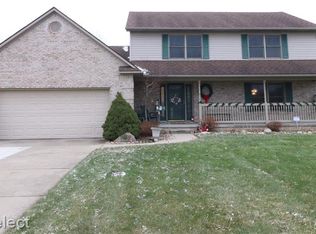
- $397,2004 bd2 ba2.2k sqft12343 Townline Rd, Grand Blanc, MI 48439Off Market
- $391,9003 bd2 ba1.6k sqft1443 Bush Creek Dr, Grand Blanc, MI 48439Off Market
- $379,8003 bd4 ba1.8k sqft12330 Townline Rd, Grand Blanc, MI 48439Off Market
- $402,3004 bd4 ba2.2k sqft1440 Bush Creek Dr, Grand Blanc, MI 48439Off Market
- $449,2004 bd2 ba2.4k sqft1433 Bush Creek Dr, Grand Blanc, MI 48439Off Market
- $289,0003 bd2 ba1.4k sqft12315 Townline Rd, Grand Blanc, MI 48439Sold
Nearby schools
GreatSchools rating
- 8/10Grand Blanc Middle School EastGrades: 4-8Distance: 0.7 mi
- 7/10Grand Blanc Community High SchoolGrades: 8-12Distance: 1.5 mi
- 9/10Lillian G. Mason Elementary SchoolGrades: 3-5Distance: 1.5 mi
Schools provided by the listing agent
- Elementary: Indian Hill
- Middle: East
- High: Grand Blanc
- District: Grand Blanc Comm Schools
Source: MiRealSource. This data may not be complete. We recommend contacting the local school district to confirm school assignments for this home.
Get a cash offer in 3 minutes
Find out how much your home could sell for in as little as 3 minutes with a no-obligation cash offer.
Estimated market value
$558,500
Get a cash offer in 3 minutes
Find out how much your home could sell for in as little as 3 minutes with a no-obligation cash offer.
Estimated market value
$558,500
- Michigan
- Genesee County
- Grand Blanc
- 48439
- 1457 Bush Creek Dr
Nearby cities
Nearby zip codes
Other Grand Blanc Topics
