This is the one you’ve been waiting for! Welcome to 1457 Castle Creek Circle—a beautifully maintained home in one of Castle Rock’s most convenient and connected neighborhoods. With incredible curb appeal and 3,242 square feet (including 987 square feet of unfinished basement space ready for your custom touch), this home blends comfort, functionality, and outdoor living in a way that feels distinctly Colorado.
Step inside and you’ll immediately notice the pride of ownership and more than $135,000 in thoughtful updates and designer upgrades. The main level features a spacious kitchen with a large island, double ovens, new refrigerator, microwave, and dishwasher—perfect for everyday meals or hosting a crowd. The open floor plan flows easily into the family room with a cozy gas fireplace and upgraded lighting throughout. A staircase with wrought iron spindles leads you upstairs, all four bedrooms are thoughtfully placed together, including a generous primary suite with an updated barn door entrance to the ensuite bath.
Additional highlights include a covered front porch, stain-resistant hypoallergenic carpet, ceiling fans, custom window well covers, house humidifier, new sliding back door, and garage racks for smart storage.
Outside, experience Colorado backyard living at its best. Situated on what might be the best lot you’ll see—deep and private—the 7,405 sq ft yard includes a stamped concrete patio, Trex deck, five newly planted trees, and a new concrete walkway. Ideal for entertaining, relaxing, or letting kids and pets play. Home has a Ring Doorbell.
Built in 2017, spotless and professionally cleaned showcasing meticulous care, this home offers quick access to Douglas County schools, the fairgrounds, parks, soccer fields, shopping, and scenic trails that lead straight into downtown Castle Rock.
Sold for $675,000
$675,000
1457 Castle Creek Circle, Castle Rock, CO 80104
4beds
3,242sqft
Single Family Residence
Built in 2017
7,405 Square Feet Lot
$667,000 Zestimate®
$208/sqft
$3,641 Estimated rent
Home value
$667,000
$634,000 - $700,000
$3,641/mo
Zestimate® history
Owner options
List your home for rent
$3,641/mo
Rent Zestimate®
Find your next renter with Zillow Rental Manager. Plus, with online applications, you can quickly screen prospective tenants – for free.
$3,641/mo
Rent Zestimate®
Refinance and save
$4,024/mo
Est. payment
Refinancing to a lower rate could help reduce your monthly payments and save thousands over the life of the loan.
$4,024/mo
Est. payment
Explore your selling options
Work with a Zillow partner agent
Leverage their expertise and Zillow's premium Showcase listings to get your home seen by more buyers.
Get startedList with your own agent
Get your home in front of millions of buyers by listing it on Zillow.
Learn how to do itSell it yourself
Take full control of how buyers see your home on Zillow by listing For Sale by Owner (FSBO).
List your homeWhat's special
Newly planted treesTrex deckCovered front porchColorado backyard livingGenerous primary suiteOpen floor planNew sliding back door
Zillow last checked:
Listing updated:
Listed by:
Adam Jacobs 720-394-0719 Adam@TheJacobsCo.com,
HomeSmart Realty,
Jerry Jacobs 303-888-6476,
HomeSmart Realty
Bought with:
The Northrop Group
Compass - Denver
Source: REcolorado as distributed by MLS GRID,MLS#: 8205993
Facts & features
Interior
Bedrooms & bathrooms
- Bedrooms: 4
- Bathrooms: 3
- Full bathrooms: 2
- 1/2 bathrooms: 1
- Main level bathrooms: 1
Primary bedroom
- Description: Coffered Ceiling, Ceiling Fan, Classy Gas Fireplace, Barn Door Leading To Private Bathroom
- Level: Upper
- Area: 271.5 Square Feet
- Dimensions: 15 x 18.1
Bedroom
- Description: Overhead Light Fixture
- Level: Upper
- Area: 129.8 Square Feet
- Dimensions: 11 x 11.8
Bedroom
- Description: Ceiling Fan
- Level: Upper
- Area: 118.77 Square Feet
- Dimensions: 10.7 x 11.1
Bedroom
- Level: Upper
- Area: 110 Square Feet
- Dimensions: 10 x 11
Primary bathroom
- Description: 5 Piece Bath With Spacious Walk In Closet
- Level: Upper
Bathroom
- Description: Upgraded New Vanity, Extended Bowl Toilet
- Level: Main
Bathroom
- Description: Upgraded Double Sink Vanity, Tub/Shower Tiled To Ceiling
- Level: Upper
Dining room
- Description: Nice Lighting
- Level: Main
- Area: 126.25 Square Feet
- Dimensions: 10.1 x 12.5
Family room
- Description: Gas Log Fireplace With Tasteful Decorative Stone Surround
- Level: Main
- Area: 222.78 Square Feet
- Dimensions: 14.1 x 15.8
Kitchen
- Description: New Stainless Refrigerator, New Dishwasher, New Microwave, Double Ovens, Cooktop, Large Island With Breakfast Bar, Pendant Lighting, High End Slab Granite, 42 Inch Cabinets, Pantry And Large Eating Space, Cook Top
- Level: Main
- Area: 308 Square Feet
- Dimensions: 14 x 22
Laundry
- Description: Washer And Dryer Included Plus Shelving
- Level: Upper
Heating
- Forced Air, Natural Gas
Cooling
- Central Air
Appliances
- Included: Cooktop, Dishwasher, Disposal, Double Oven, Dryer, Gas Water Heater, Humidifier, Microwave, Refrigerator, Self Cleaning Oven, Washer
Features
- Ceiling Fan(s), Eat-in Kitchen, Five Piece Bath, Granite Counters, High Ceilings, High Speed Internet, Kitchen Island, Pantry, Primary Suite, Smoke Free, Walk-In Closet(s)
- Flooring: Carpet, Laminate
- Windows: Double Pane Windows, Window Coverings
- Basement: Unfinished
- Number of fireplaces: 2
- Fireplace features: Other, Master Bedroom
- Common walls with other units/homes: No Common Walls
Interior area
- Total structure area: 3,242
- Total interior livable area: 3,242 sqft
- Finished area above ground: 2,255
- Finished area below ground: 0
Property
Parking
- Total spaces: 2
- Parking features: Concrete, Storage
- Attached garage spaces: 2
Features
- Levels: Two
- Stories: 2
- Patio & porch: Covered, Deck, Front Porch, Patio
- Exterior features: Private Yard, Rain Gutters
- Fencing: Full
Lot
- Size: 7,405 Square Feet
- Features: Landscaped, Many Trees, Sprinklers In Front, Sprinklers In Rear
Details
- Parcel number: R0490247
- Special conditions: Standard
Construction
Type & style
- Home type: SingleFamily
- Architectural style: Contemporary
- Property subtype: Single Family Residence
Materials
- Frame, Rock
- Roof: Composition
Condition
- Updated/Remodeled
- Year built: 2017
Details
- Builder model: Dillon
- Builder name: Richmond American Homes
Utilities & green energy
- Electric: 110V, 220 Volts
- Sewer: Public Sewer
- Water: Public
- Utilities for property: Cable Available, Electricity Connected, Internet Access (Wired)
Community & HOA
Community
- Security: Carbon Monoxide Detector(s), Security System, Smoke Detector(s)
- Subdivision: Plum Creek Ridge At Castle Rock
HOA
- Has HOA: Yes
- Services included: Recycling, Trash
- HOA fee: $70 monthly
- HOA name: Fairview Park HOA, inc. managed by RowCal
- HOA phone: 303-459-4919
Location
- Region: Castle Rock
Financial & listing details
- Price per square foot: $208/sqft
- Tax assessed value: $641,451
- Annual tax amount: $2,890
- Date on market: 7/10/2025
- Listing terms: Cash,Conventional,FHA,VA Loan
- Exclusions: None
- Ownership: Individual
- Electric utility on property: Yes
Price history
| Date | Event | Price |
|---|---|---|
| 7/29/2025 | Sold | $675,000+0%$208/sqft |
Source:  REcolorado as distributed by MLS GRID #8205993 Report a problem REcolorado as distributed by MLS GRID #8205993 Report a problem | ||
| 7/15/2025 | Pending sale | $674,900$208/sqft |
Source: REcolorado as distributed by MLS GRID #8205993 Report a problem | ||
| 7/10/2025 | Listed for sale | $674,900+50%$208/sqft |
Source: REcolorado as distributed by MLS GRID #8205993 Report a problem | ||
| 3/19/2019 | Sold | $450,000$139/sqft |
Source: Public Record Report a problem | ||
| 2/9/2019 | Pending sale | $450,000$139/sqft |
Source: RE/MAX Professionals #8526612 Report a problem | ||
| 2/7/2019 | Listed for sale | $450,000+15.4%$139/sqft |
Source: RE/MAX Professionals #8526612 Report a problem | ||
| 6/22/2017 | Sold | $390,000$120/sqft |
Source: Public Record Report a problem | ||
Public tax history
| Year | Property taxes | Tax assessment |
|---|---|---|
| 2025 | $2,890 -1.4% | $40,090 -11.7% |
| 2024 | $2,931 +39.6% | $45,410 -1% |
| 2023 | $2,100 -4.2% | $45,850 +45.5% |
| 2022 | $2,191 | $31,510 -2.8% |
| 2021 | -- | $32,410 +6.4% |
| 2020 | $2,075 +18.5% | $30,470 |
| 2019 | $1,751 | $30,470 +22.2% |
| 2018 | $1,751 +289.8% | $24,940 +256.8% |
| 2017 | $449 +125% | $6,990 +83.9% |
| 2016 | $200 | $3,800 |
Find assessor info on the county website
Neighborhood: 80104
Nearby homes
- $606,9004 bd3 ba2.1k sqft1465 Castle Creek Cir, Castle Rock, CO 80104Off Market
- $733,2005 bd3 ba2.9k sqft1443 Castle Creek Cir, Castle Rock, CO 80104Off Market
- $735,0005 bd4 ba4.1k sqft1473 Castle Creek Cir, Castle Rock, CO 80104Sold
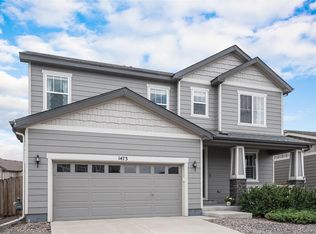
- $697,6003 bd2 ba2.1k sqft1192 Preble Ct, Castle Rock, CO 80104Off Market
- $703,5004 bd3 ba2.7k sqft1176 Preble Ct, Castle Rock, CO 80104Off Market
- $543,4002 bd2 ba1.3k sqft1487 Castle Creek Cir, Castle Rock, CO 80104Off Market
- $662,6004 bd3 ba2.7k sqft1456 Castle Creek Cir, Castle Rock, CO 80104Off Market
- $651,7004 bd3 ba3k sqft1417 Castle Creek Cir, Castle Rock, CO 80104Off Market
Nearby schools
GreatSchools rating
- 6/10South Ridge Elementary An Ib World SchoolGrades: K-5Distance: 0.7 mi
- 5/10Mesa Middle SchoolGrades: 6-8Distance: 2.9 mi
- 7/10Douglas County High SchoolGrades: 9-12Distance: 2.1 mi
Schools provided by the listing agent
- Elementary: South Ridge
- Middle: Mesa
- High: Douglas County
- District: Douglas RE-1
Source: REcolorado as distributed by MLS GRID. This data may not be complete. We recommend contacting the local school district to confirm school assignments for this home.
Get a cash offer in 3 minutes
Find out how much your home could sell for in as little as 3 minutes with a no-obligation cash offer.
Estimated market value
$667,000
Get a cash offer in 3 minutes
Find out how much your home could sell for in as little as 3 minutes with a no-obligation cash offer.
Estimated market value
$667,000
- Colorado
- Douglas County
- Castle Rock
- 80104
- 1457 Castle Creek Circle
Nearby cities
Nearby neighborhoods
Nearby zip codes
Other Castle Rock Topics
