Discover the epitome of contemporary living in this newly constructed duplex nestled in the coveted mayfair neighborhood. This stunning property seamlessly combines style and functionality, ensuring a lifestyle of comfort and sophistication. As you step inside, the open-concept main floor captivates with its seamless flow and abundance of natural light. Inviting covered front porch leads into the wide open main floor perfect or entertaining. The modern eat in island is a focal point, complemented by a cozy gas fireplace and high-end BOSCH appliances. Hardwood floors grace the entire space, showcasing the meticulous craftsmanship that defines every corner of this residence. Upstairs, two spacious bedrooms await, each adorned with top finishes. The primary suite is a true retreat, featuring a luxurious 5-piece bath with a soaking tub for ultimate relaxation and an expansive walk-in closet. The finished basement extends the living space with one suite bedroom and a full bath. With 9' high ceilings and a recreation area bathed in natural light, this area is perfect for both entertaining and everyday living. Step outside to the fully landscaped and fenced yard, where extended patios provide the perfect setting for al fresco dining and entertaining. Mature trees offer shade and privacy, creating a serene oasis. An irrigation system ensures easy maintenance, while to 2 car detached garage, prewired for car charging, adds convenience and modernity to your daily life. This prime location places you within walking distance of parks, restaurants, and the light rail, providing a lifestyle of convenience and connectivity. Enjoy quick access to downtown, making commuting a breeze. Don't miss out on the opportunity to make this exceptional property your new home. Schedule a showing today and step into a world of contemporary luxury!
Sold for $1,125,000
$1,125,000
1457 Clermont Street, Denver, CO 80220
3beds
2,987sqft
Duplex
Built in 2024
6,098 Square Feet Lot
$1,066,900 Zestimate®
$377/sqft
$5,975 Estimated rent
Home value
$1,066,900
$992,000 - $1.15M
$5,975/mo
Zestimate® history
Owner options
List your home for rent
$5,975/mo
Rent Zestimate®
Find your next renter with Zillow Rental Manager. Plus, with online applications, you can quickly screen prospective tenants – for free.
$5,975/mo
Rent Zestimate®
Refinance and save
$6,841/mo
Est. payment
Refinancing to a lower rate could help reduce your monthly payments and save thousands over the life of the loan.
$6,841/mo
Est. payment
Explore your selling options
Work with a Zillow partner agent
Leverage their expertise and Zillow's premium Showcase listings to get your home seen by more buyers.
Get startedList with your own agent
Get your home in front of millions of buyers by listing it on Zillow.
Learn how to do itSell it yourself
Take full control of how buyers see your home on Zillow by listing For Sale by Owner (FSBO).
List your homeWhat's special
Zillow last checked:
Listing updated:
Listed by:
Kendra Rostvedt 720-724-6530 luxeden77@outlook.com,
Compass - Denver
Bought with:
Gina Burke, 40040772
LIV Sotheby's International Realty
Source: REcolorado as distributed by MLS GRID,MLS#: 6630304
Facts & features
Interior
Bedrooms & bathrooms
- Bedrooms: 3
- Bathrooms: 4
- Full bathrooms: 3
- 1/2 bathrooms: 1
- Main level bathrooms: 1
Bedroom
- Level: Basement
Bedroom
- Level: Upper
Bedroom
- Level: Upper
Bathroom
- Level: Main
Bathroom
- Level: Basement
Bathroom
- Level: Upper
Bathroom
- Level: Upper
Heating
- Forced Air
Cooling
- Central Air
Appliances
- Included: Bar Fridge, Convection Oven, Dishwasher, Disposal, Microwave, Range, Range Hood, Refrigerator, Self Cleaning Oven, Wine Cooler
- Laundry: In Unit
Features
- Built-in Features, Ceiling Fan(s), Eat-in Kitchen, Five Piece Bath, Granite Counters, High Ceilings, Kitchen Island, Open Floorplan, Pantry, Quartz Counters, Radon Mitigation System, Smart Thermostat, Smoke Free, Vaulted Ceiling(s), Walk-In Closet(s), Wet Bar
- Flooring: Wood
- Windows: Double Pane Windows
- Basement: Full
- Number of fireplaces: 1
- Fireplace features: Living Room
- Common walls with other units/homes: 1 Common Wall
Interior area
- Total structure area: 2,987
- Total interior livable area: 2,987 sqft
- Finished area above ground: 774
- Finished area below ground: 1,439
Property
Parking
- Total spaces: 2
- Parking features: Concrete, Exterior Access Door, Floor Coating
- Garage spaces: 2
Features
- Levels: Three Or More
- Entry location: Ground
- Patio & porch: Deck, Front Porch
- Exterior features: Balcony, Private Yard
- Fencing: Full
Lot
- Size: 6,098 Square Feet
- Features: Level
Details
- Parcel number: 606204018
- Zoning: U-TU-C
- Special conditions: Standard
Construction
Type & style
- Home type: SingleFamily
- Architectural style: Contemporary
- Property subtype: Duplex
- Attached to another structure: Yes
Materials
- Stone, Stucco
- Foundation: Concrete Perimeter
Condition
- New Construction
- New construction: Yes
- Year built: 2024
Utilities & green energy
- Sewer: Public Sewer
- Water: Public
- Utilities for property: Cable Available
Community & HOA
Community
- Security: Carbon Monoxide Detector(s), Smart Locks, Smoke Detector(s), Video Doorbell
- Subdivision: Mayfield
HOA
- Has HOA: No
Location
- Region: Denver
Financial & listing details
- Price per square foot: $377/sqft
- Annual tax amount: $2,461
- Date on market: 1/21/2025
- Listing terms: 1031 Exchange,Cash,Conventional
- Exclusions: Any Staging Pieces Or Personal Property
- Ownership: Corporation/Trust
- Electric utility on property: Yes
- Road surface type: Alley Paved
Price history
| Date | Event | Price |
|---|---|---|
| 3/4/2025 | Sold | $1,125,000-4.3%$377/sqft |
Source:  REcolorado as distributed by MLS GRID #6630304 Report a problem REcolorado as distributed by MLS GRID #6630304 Report a problem | ||
| 2/7/2025 | Pending sale | $1,175,000$393/sqft |
Source: REcolorado as distributed by MLS GRID #6630304 Report a problem | ||
| 1/21/2025 | Listed for sale | $1,175,000$393/sqft |
Source: REcolorado as distributed by MLS GRID #6630304 Report a problem | ||
Public tax history
Tax history is unavailable.
Neighborhood: Hale
Nearby homes
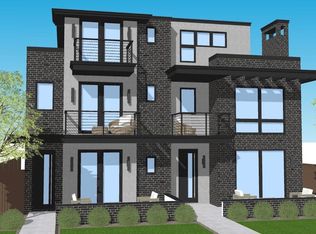
- $746,9006,098 Square Feet1455 N Clermont St, Denver, CO 80220Off Market
- $840,0004 bd2 ba2.2k sqft1445 Clermont St, Denver, CO 80220Off Market

- $812,4004 bd2 ba2.3k sqft1463 Clermont St, Denver, CO 80220Off Market
- $775,0004 bd2 ba2k sqft1467 Clermont St, Denver, CO 80220Sold
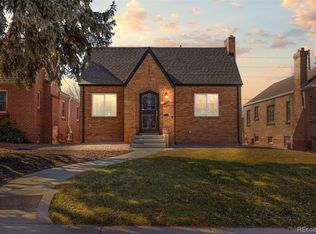
- $932,5003 bd4 ba2.9k sqft1457 N Clermont St, Denver, CO 80220Off Market
- $891,7003 bd2 ba2k sqft1435 Clermont St, Denver, CO 80220Off Market
- $739,0003 bd1 ba2k sqft1454 Birch St, Denver, CO 80220Sold
- $820,000-- bd-- ba1.9k sqft1473 N Clermont St, Denver, CO 80220Off Market
Nearby schools
GreatSchools rating
- 7/10Palmer Elementary SchoolGrades: PK-5Distance: 0.7 mi
- 3/10Hill Campus Of Arts And SciencesGrades: 6-8Distance: 1.1 mi
- 8/10East High SchoolGrades: 9-12Distance: 1.1 mi
Schools provided by the listing agent
- Elementary: Palmer
- Middle: Hill
- High: East
- District: Denver 1
Source: REcolorado as distributed by MLS GRID. This data may not be complete. We recommend contacting the local school district to confirm school assignments for this home.
Get a cash offer in 3 minutes
Find out how much your home could sell for in as little as 3 minutes with a no-obligation cash offer.
Estimated market value
$1,066,900
Get a cash offer in 3 minutes
Find out how much your home could sell for in as little as 3 minutes with a no-obligation cash offer.
Estimated market value
$1,066,900
- Colorado
- Denver County
- Denver
- 80220
- Hale
- 1457 Clermont Street
Nearby cities
Nearby neighborhoods
Nearby zip codes
Other Denver Topics
