Skip main navigation
Closed
  • $460,000

    1457 Collins Dr, Elburn, IL 60119

    3beds
    2,282sqft
    Single Family Residence
    Built in 2024
    8,316 Square Feet Lot
    $470,400 Zestimate®
    $202/sqft
    $3,880 Estimated rent

    Home value

    $470,400

    $423,000 - $522,000

    $3,880/mo

    Zestimate® history
    Loading
    Loading...

    Owner options

    List your home for rent

    $3,880/mo

    Rent Zestimate®

    Find your next renter with Zillow Rental Manager. Plus, with online applications, you can quickly screen prospective tenants – for free.

    Learn more

    $3,880/mo

    Rent Zestimate®

    Refinance and save

    $3,359/mo

    Est. payment

    Refinancing to a lower rate could help reduce your monthly payments and save thousands over the life of the loan.

    See today's rates

    $3,359/mo

    Est. payment

    Explore your selling options

    Work with a Zillow partner agent

    Leverage their expertise and Zillow's premium Showcase listings to get your home seen by more buyers.

    Get started

    List with your own agent

    Get your home in front of millions of buyers by listing it on Zillow.

    Learn how to do it

    Sell it yourself

    Take full control of how buyers see your home on Zillow by listing For Sale by Owner (FSBO).

    List your home

    What's special

    Three generously sized bedroomsAbundant natural lightOpen-concept layout
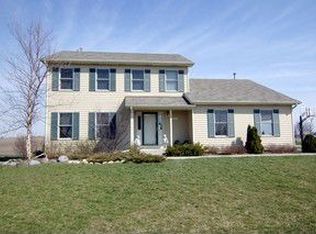
    Better than new and move-in ready! Built in 2024, this beautifully maintained 3-bedroom, 2.1-bath home offers thoughtful upgrades that elevate everyday living. The first floor has been enhanced with durable, modern luxury vinyl plank flooring, creating a seamless and stylish space. The open-concept layout flows effortlessly through the kitchen and living areas, with abundant natural light and serene views of the open field behind the home. Providing added privacy and no rear neighbors. Upstairs, you'll find three generously sized bedrooms, including a spacious primary suite with a private bath and walk in closet! Luxury vinyl flooring has been added to all bathrooms and the laundry room, offering both style and durability. A full unfinished basement offers endless potential for future living space, storage, or customization to fit your needs. Do not miss out this beauty!

    Zillow last checked:

    Listing updated:

    Listing courtesy of:

    Daniela Valenti 224-636-0493,

    RE/MAX At Home

    Bought with:

    Ben Henrikson

    RE/MAX Horizon

    Source: MRED as distributed by MLS GRID,MLS#: 12551168MLS Logo

    Facts & features

    Interior

    Bedrooms & bathrooms
    • Bedrooms: 3
    • Bathrooms: 3
    • Full bathrooms: 2
    • 1/2 bathrooms: 1
    Primary bedroom
    • Features: Flooring (Carpet), Window Treatments (Blinds, Curtains/Drapes), Bathroom (Full)
    • Level: Second
    • Area: 240 Square Feet
    • Dimensions: 16X15
    Bedroom 2
    • Features: Flooring (Carpet), Window Treatments (Blinds, Curtains/Drapes)
    • Level: Second
    • Area: 100 Square Feet
    • Dimensions: 10X10
    Bedroom 3
    • Features: Flooring (Carpet), Window Treatments (Blinds)
    • Level: Second
    • Area: 110 Square Feet
    • Dimensions: 10X11
    Dining room
    • Features: Flooring (Luxury Vinyl), Window Treatments (Blinds)
    • Level: Main
    • Area: 130 Square Feet
    • Dimensions: 10X13
    Family room
    • Features: Flooring (Luxury Vinyl), Window Treatments (Blinds)
    • Level: Main
    • Area: 240 Square Feet
    • Dimensions: 16X15
    Kitchen
    • Features: Kitchen (Island, Pantry, Updated Kitchen), Flooring (Luxury Vinyl), Window Treatments (Blinds)
    • Level: Main
    • Area: 154 Square Feet
    • Dimensions: 14X11
    Laundry
    • Features: Flooring (Luxury Vinyl)
    • Level: Main
    • Area: 42 Square Feet
    • Dimensions: 7X6
    Living room
    • Features: Flooring (Luxury Vinyl), Window Treatments (Blinds)
    • Level: Main
    • Area: 121 Square Feet
    • Dimensions: 11X11
    Study
    • Features: Flooring (Carpet), Window Treatments (Blinds)
    • Level: Main
    • Area: 110 Square Feet
    • Dimensions: 10X11
    Heating
    • Natural Gas
    Cooling
    • Central Air
    Appliances
    • Included: Range, Microwave, Dishwasher, Washer, Dryer, Disposal, Water Softener Rented, Gas Cooktop, Gas Oven, Gas Water Heater
    • Laundry: Upper Level, Gas Dryer Hookup, In Unit
    Features
    • Walk-In Closet(s), Open Floorplan, Pantry, Quartz Counters
    • Flooring: Laminate, Carpet
    • Doors: Sliding Doors
    • Windows: Drapes, Blinds
    • Basement: Unfinished,Full
    Interior area
    • Total structure area: 0
    • Total interior livable area: 2,282 sqft

    Property

    Parking
    • Total spaces: 2
    • Parking features: Asphalt, Garage Door Opener, Yes, Garage Owned, Attached, Garage
    • Attached garage spaces: 2
    • Has uncovered spaces: Yes
    Accessibility
    • Accessibility features: No Disability Access
    Features
    • Stories: 2
    Lot
    • Size: 8,316 sqft
    • Dimensions: 63X132X63X132
    Details
    • Parcel number: 0829355003
    • Special conditions: None
    • Other equipment: Water-Softener Rented, Ceiling Fan(s), Sump Pump, Radon Mitigation System

    Construction

    Type & style
    • Home type: SingleFamily
    • Property subtype: Single Family Residence
    Materials
    • Vinyl Siding
    • Foundation: Concrete Perimeter
    • Roof: Asphalt
    Condition
    • New construction: No
    • Year built: 2024
    Details
    • Builder model: VICTORIA C

    Utilities & green energy

    • Electric: 200+ Amp Service
    • Sewer: Public Sewer
    • Water: Public

    Community & neighborhood

    Security
    • Security features: Carbon Monoxide Detector(s)
    Community
    • Community features: Park, Sidewalks, Street Lights, Street Paved
    Location
    • Region: Elburn
    • Subdivision: Fox Pointe

    HOA & financial

    HOA
    • Has HOA: Yes
    • HOA fee: $50 monthly
    • Services included: Insurance

    Other

    Other facts
    • Listing terms: Conventional
    • Ownership: Fee Simple w/ HO Assn.

    Price history

    DateEventPrice
    3/13/2026Sold$460,000+0.4%$202/sqft
    Source: MRED as distributed by MLS GRID #12551168 Report a problem
    2/10/2026Contingent$458,000$201/sqft
    Source: MRED as distributed by MLS GRID #12551168 Report a problem
    1/23/2026Listed for sale$458,000+5.5%$201/sqft
    Source: MRED as distributed by MLS GRID #12551168 Report a problem
    6/17/2024Sold$434,000-3.5%$190/sqft
    Source: MRED as distributed by MLS GRID #11978496 Report a problem
    2/19/2024Pending sale$449,900$197/sqft
    Source: MRED as distributed by MLS GRID #11978496 Report a problem
    2/18/2024Price change$449,900-3.7%$197/sqft
    Source: MRED as distributed by MLS GRID #11978496 Report a problem
    2/10/2024Listed for sale$466,975$205/sqft
    Source: MRED as distributed by MLS GRID #11978496 Report a problem

    Public tax history

    Tax history is unavailable.

    Neighborhood: 60119

    Nearby schools

    GreatSchools rating
    Schools provided by the listing agent
    • Elementary: John Stewart Elementary School
    • Middle: Harter Middle School
    • High: Kaneland High School
    • District: 302

    Source: MRED as distributed by MLS GRID. This data may not be complete. We recommend contacting the local school district to confirm school assignments for this home.

    Get a cash offer in 3 minutes
    Find out how much your home could sell for in as little as 3 minutes with a no-obligation cash offer.
    Estimated market value
    $470,400
    Get a cash offer in 3 minutes
    Find out how much your home could sell for in as little as 3 minutes with a no-obligation cash offer.
    Estimated market value
    $470,400