Skip main navigation
For sale
  • $865,000

    1457 Covington St, Baltimore, MD 21230

    3beds
    3,224sqft
    : 
    $6,273/mo
    Get pre-qualified
    Single Family Residence
    Built in 2002
    1,742 Square Feet Lot
    $729,600 Zestimate®
    $268/sqft
    $-- HOA

    What's special

    Gas fireplaceStunning spa-inspired bathroomRefinished hardwood floorsAttached garageCustom-designed walk-in closetGenerous storageCustom millwork
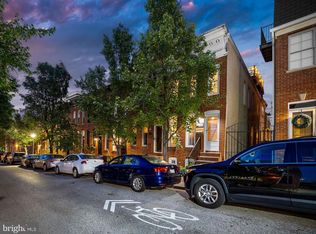
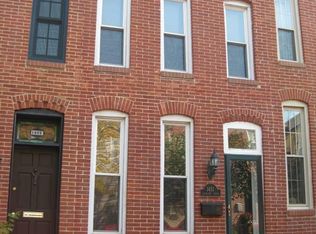
    Rare opportunity to own one of Riverside's most distinctive homes. This detached luxury residence offers over 3,200 square feet of finished living space, an attached garage, and an expansive two-level rooftop terrace with sweeping harbor and Baltimore skyline views. Designed for both everyday living and effortless entertaining, the sun-filled main level features an open-concept floor plan with beautiful hardwood floors, plantation shutters, crown molding, custom millwork, recessed lighting, and a gas fireplace. The updated gourmet kitchen is the heart of the home, showcasing new Café appliances, granite countertops, an oversized center island, abundant cabinetry, and seamless flow into the dining and living spaces. Just outside, the private side courtyard provides a peaceful, shaded retreat with convenient access to the grilling area which is perfect for entertaining year-round. The spacious primary suite serves as a true owner's retreat, complete with a custom-designed walk-in closet and a stunning spa-inspired bathroom, fully renovated in 2025. Thoughtfully designed with timeless finishes and clean architectural lines, the luxurious bath features a large walk-in shower with multiple shower heads, body sprays, a built-in bench, dual vanities, and generous storage. The third level offers exceptional flexibility with a spacious third bedroom, currently configured as a billiards and fitness room, complete with its own Juliet balcony and adjacent full bath featuring a relaxing Jacuzzi soaking tub. A private office with pocket doors creates an ideal work-from-home space or reading room. One of the home's most impressive features is the expansive two-level rooftop terrace, functioning as a true outdoor living room. With multiple entertaining areas, updated decking and railings, integrated LED lighting, and panoramic views of the harbor and Baltimore skyline, it offers the perfect setting for outdoor dining, relaxing with friends, or enjoying Fourth of July fireworks from home. The finished lower level adds approximately 600 square feet of additional living space, ideal for a media room, recreation room, guest suite, or home gym. The attached garage and detached construction, both exceptionally rare in Riverside, provide convenience and privacy seldom found in city living. Meticulously maintained and thoughtfully updated with refinished hardwood floors, fresh interior paint, completely updated exterior stucco, and new rooftop decking and railing, this exceptional residence offers the perfect balance of luxury, functionality, and one of Baltimore's most desirable waterfront neighborhoods.
    3 days
    |
    256
    |
    9
    |

    Likely to sell faster than

    Zillow last checked:

    Listing updated:

    Listed by:

    Lauren Grabowski 410-440-3548,

    Keller Williams Realty Centre 4103120000

    Source: Bright MLS,MLS#: MDBA2226602MLS Logo

      Facts & features

      Interior

      Bedrooms & bathrooms
      • Bedrooms: 3
      • Bathrooms: 4
      • Full bathrooms: 3
      • 1/2 bathrooms: 1
      • Main level bathrooms: 1
      Basement
      • Area: 600
      Heating
      • Forced Air, Heat Pump, Natural Gas
      Cooling
      • Central Air, Electric
      Appliances
      • Included: Microwave, Built-In Range, Down Draft, Dishwasher, Disposal, Dryer, Exhaust Fan, Extra Refrigerator/Freezer, Self Cleaning Oven, Refrigerator, Six Burner Stove, Stainless Steel Appliance(s), Washer, Washer/Dryer Stacked, Gas Water Heater
      • Laundry: Upper Level
      Features
      • Bathroom - Stall Shower, Bathroom - Walk-In Shower, Ceiling Fan(s), Crown Molding, Dining Area, Open Floorplan, Kitchen Island, Kitchen - Gourmet, Sound System, Upgraded Countertops, Wainscotting, Walk-In Closet(s)
      • Flooring: Wood, Carpet
      • Basement: Heated,Improved,Interior Entry,Combination
      • Number of fireplaces: 1
      • Fireplace features: Gas/Propane
      Interior area
      • Total structure area: 3,224
      • Total interior livable area: 3,224 sqft
      • Finished area above ground: 2,624
      • Finished area below ground: 600

      Property

      Parking
      • Total spaces: 1
      • Parking features: Garage Faces Rear, Garage Door Opener, Inside Entrance, Oversized, Attached
      • Attached garage spaces: 1
      Accessibility
      • Accessibility features: None
      Features
      • Levels: Three
      • Stories: 3
      • Patio & porch: Deck, Roof, Roof Deck
      • Exterior features: Lighting, Rain Gutters, Balcony
      • Pool features: None
      • Spa features: Bath
      • Has view: Yes
      • View description: City, Harbor
      • Has water view: Yes
      • Water view: Harbor
      • Waterfront features: Bay
      Lot
      • Size: 1,742 Square Feet
      Details
      • Additional structures: Above Grade, Below Grade
      • Parcel number: 0324071931 019
      • Zoning: R-8
      • Special conditions: Standard

      Construction

      Type & style
      • Home type: SingleFamily
      • Architectural style: Other,Traditional
      • Property subtype: Single Family Residence
      Materials
      • Brick, Stucco
      • Foundation: Crawl Space, Concrete Perimeter
      • Roof: Flat,Other
      Condition
      • Excellent
      • New construction: No
      • Year built: 2002

      Utilities & green energy

      • Sewer: Public Sewer
      • Water: Public

      Community & HOA

      Community
      • Security: Exterior Cameras, Motion Detectors, Security System, Smoke Detector(s)
      • Subdivision: Riverside
      HOA
      • Has HOA: No
      Location
      • Region: Baltimore

      Financial & listing details

      • Price per square foot: $268/sqft
      • Tax assessed value: $727,900
      • Annual tax amount: $16,264
      • Date on market: 8/13/2026
      • Listing agreement: Exclusive Right To Sell
      • Inclusions: Rooftop Furniture And Rooftop Black Weber Grill
      • Ownership: Fee Simple

        Estimated market value

        $729,600

        $686,000 - $781,000

        $4,777/mo

        Price history

        DateEventPrice
        8/13/2026Listed for sale$865,000+56.4%$268/sqft
        Source: Bright MLS #MDBA2226602 Report a problem
        4/2/2014Sold$553,000+16.4%$172/sqft
        Source: Public Record Report a problem
        1/31/2014Listed for sale$475,000-19.4%$147/sqft
        Source: A.J. Billig & Company #BA8262832 Report a problem
        7/11/2013Listing removed$589,000$183/sqft
        Source: Coldwell Banker Residential Brokerage - Timonium / Hunt Valley #BA7863433 Report a problem
        6/13/2013Pending sale$589,000$183/sqft
        Source: Coldwell Banker Residential Brokerage - Timonium / Hunt Valley #BA7863433 Report a problem
        3/5/2013Price change$589,000-3.3%$183/sqft
        Source: Coldwell Banker Residential Brokerage - Timonium / Hunt Valley #BA7863433 Report a problem
        9/27/2012Price change$609,000-3.2%$189/sqft
        Source: Coldwell Banker Residential Brokerage - Timonium / Hunt Valley #BA7863433 Report a problem
        6/15/2012Listed for sale$629,000-4.7%$195/sqft
        Source: Coldwell Banker Residential Brokerage - Timonium / Hunt Valley #BA7863433 Report a problem
        5/5/2005Sold$660,000+633.3%$205/sqft
        Source: Public Record Report a problem
        8/29/2001Sold$90,000-18.2%$28/sqft
        Source: Public Record Report a problem
        1/24/2001Sold$110,000$34/sqft
        Source: Public Record Report a problem

        Public tax history

        YearProperty taxesTax assessment
        2025-- $689,167 +6%
        2024$15,350 +6.3%$650,433 +6.3%
        2023$14,436 +1.8%$611,700
        2022$14,188 +1.8%$611,700 +3.6%
        2021$13,939 +1.8%$590,633 +1.8%
        2020$13,690 $580,100
        2019$13,690 $580,100
        2018$13,690 -2.8%$580,100 -2.8%
        2017$14,084 +55.3%$596,800 +6.1%
        2016$9,069 $562,600 +6.5%
        2015$9,069 $528,400 +6.9%
        2014$9,069 $494,200
        2013-- $494,200
        2012-- $494,200 -22.5%
        2011-- $637,640
        2010-- $637,640
        2009-- $637,640 -3.3%
        2008-- $659,120 +22.4%
        2007-- $538,396 +28.9%
        2006-- $417,673 +40.7%
        2005-- $296,950 +6.7%
        2004-- $278,352 +7.2%
        2003-- $259,756 +1631.7%
        2002-- $15,000 +168.8%
        2001-- $5,580
        Find assessor info on the county website

        Monthly payment

        Est. payment

        Payment breakdown

        Explore the cost of this home by adjusting the details. Changes won't be saved.
        All calculations are estimates and provided by Zillow, Inc. for informational purposes only. Actual amounts may vary.
        HOA fees may include property taxes on listings classified as Co-Ops. Contact the listing agent and/or owner for fee details.
        See how much you could borrow to make a competitive offer.

        Climate risks

        Neighborhood: Riverside

        Getting around

        95 / 100
        Walker's Paradise
        68 / 100
        Good Transit
        62 / 100
        Bikeable

        Nearby schools

        GreatSchools rating
        Schools provided by the listing agent
        • District: Baltimore City Public Schools

        Source: Bright MLS. This data may not be complete. We recommend contacting the local school district to confirm school assignments for this home.

        A local agent can set up tours, give advice and negotiate with sellers.

        Browse local experts

        Similar homes