Tucked away on tree-lined Curtin Street in the desirable Overlook Heights neighborhood, this charming ranch offers a rare blend of serenity & convenience, backing directly to The Arboretum at Penn State with an unbelievable view of Beaver Stadium that’s pure Happy Valley magic. Just minutes from campus, shopping & beloved local eateries, it’s a hidden gem in the heart of State College. Lovingly owned by the same family since 1977, this heartwarming home is ready to welcome its next chapter. Enjoy spacious one-level living with 4 bedrooms, 2 full baths, original ¾” oak hardwood floors throughout much of the main level, arched doorways & built-ins. A welcoming covered front porch leads into a light-filled living room featuring a large picture window & built-in shelves with a secret passage to the walk-up attic (yes, really!). The adjoining dining room is perfect for everyday meals or special occasions, while the fully equipped kitchen includes all appliances. Down the hall, you’ll find three comfortable bedrooms, a full hall bath & a private primary suite with its own full bathroom. The partially finished basement offers a 48x12 rec room ideal for game day celebrations, a dedicated laundry room with a handy utility sink, washer & dryer included, a convenient laundry chute from the main level & ample unfinished storage space. Additional highlights include oil hot water baseboard heat, a shed, and an attached 1-car garage. Step outside to a serene, flat backyard overlooking Penn State–owned land, offering peaceful views & a true sense of privacy. Just moments from Overlook Heights Park, Suburban Park, the Gerhold Wildflower Trail, Sunset Park & main campus, this location is a dream for Penn State enthusiasts & nature lovers alike. The chimney for both fireplaces has been capped so they are not currently operable. Property is being SOLD AS-IS.
Sold for $450,000
$450,000
1457 Curtin St, State College, PA 16803
4beds
2,330sqft
Single Family Residence
Built in 1960
0.27 Acres Lot
$457,000 Zestimate®
$193/sqft
$2,561 Estimated rent
Home value
$457,000
$411,000 - $507,000
$2,561/mo
Zestimate® history
Owner options
List your home for rent
$2,561/mo
Rent Zestimate®
Find your next renter with Zillow Rental Manager. Plus, with online applications, you can quickly screen prospective tenants – for free.
$2,561/mo
Rent Zestimate®
Refinance and save
$3,001/mo
Est. payment
Refinancing to a lower rate could help reduce your monthly payments and save thousands over the life of the loan.
$3,001/mo
Est. payment
Explore your selling options
Work with a Zillow partner agent
Leverage their expertise and Zillow's premium Showcase listings to get your home seen by more buyers.
Get startedList with your own agent
Get your home in front of millions of buyers by listing it on Zillow.
Learn how to do itSell it yourself
Take full control of how buyers see your home on Zillow by listing For Sale by Owner (FSBO).
List your homeWhat's special
Spacious one-level livingPeaceful viewsSerene flat backyardPartially finished basementTree-lined curtin streetFully equipped kitchenDedicated laundry room
Zillow last checked:
Listing updated:
Listed by:
Ryan S Lowe 814-280-2424,
RE/MAX Centre Realty,
Listing Team: Linda & Ryan Lowe Team
Bought with:
Kristina Bonson, RS326351
Kissinger, Bigatel & Brower
Source: Bright MLS,MLS#: PACE2516782
Facts & features
Interior
Bedrooms & bathrooms
- Bedrooms: 4
- Bathrooms: 2
- Full bathrooms: 2
- Main level bathrooms: 2
- Main level bedrooms: 4
Rooms
- Room types: Living Room, Dining Room, Primary Bedroom, Bedroom 2, Bedroom 3, Bedroom 4, Kitchen, Foyer, Laundry, Recreation Room, Primary Bathroom, Full Bath
Primary bedroom
- Features: Flooring - HardWood, Attached Bathroom
- Level: Main
- Area: 154 Square Feet
- Dimensions: 14 x 11
Bedroom 2
- Features: Flooring - HardWood
- Level: Main
- Area: 90 Square Feet
- Dimensions: 10 x 9
Bedroom 3
- Features: Flooring - HardWood
- Level: Main
- Area: 120 Square Feet
- Dimensions: 12 x 10
Bedroom 4
- Features: Flooring - HardWood
- Level: Main
- Area: 72 Square Feet
- Dimensions: 9 x 8
Primary bathroom
- Level: Main
Dining room
- Features: Flooring - HardWood
- Level: Main
- Area: 99 Square Feet
- Dimensions: 11 x 9
Foyer
- Level: Main
Other
- Level: Main
Kitchen
- Features: Flooring - Vinyl
- Level: Main
- Area: 100 Square Feet
- Dimensions: 10 x 10
Laundry
- Level: Lower
Living room
- Features: Flooring - HardWood, Fireplace - Other
- Level: Main
- Area: 286 Square Feet
- Dimensions: 13 x 22
Recreation room
- Features: Flooring - Carpet, Fireplace - Other
- Level: Lower
- Area: 576 Square Feet
- Dimensions: 48 x 12
Heating
- Baseboard, Oil
Cooling
- None
Appliances
- Included: Electric Water Heater
- Laundry: In Basement, Dryer In Unit, Washer In Unit, Laundry Chute, Laundry Room
Features
- Attic, Bathroom - Walk-In Shower, Entry Level Bedroom, Primary Bath(s)
- Flooring: Hardwood, Vinyl, Carpet, Wood
- Windows: Window Treatments
- Basement: Partially Finished
- Number of fireplaces: 2
- Fireplace features: Decorative
Interior area
- Total structure area: 2,330
- Total interior livable area: 2,330 sqft
- Finished area above ground: 1,553
- Finished area below ground: 777
Property
Parking
- Total spaces: 1
- Parking features: Garage Faces Front, Asphalt, Attached, Driveway
- Attached garage spaces: 1
- Has uncovered spaces: Yes
- Details: Garage Sqft: 364
Accessibility
- Accessibility features: None
Features
- Levels: One
- Stories: 1
- Patio & porch: Porch
- Pool features: None
- Has view: Yes
- View description: Panoramic, Scenic Vista
Lot
- Size: 0.27 Acres
Details
- Additional structures: Above Grade, Below Grade
- Parcel number: 24013,006,0000
- Zoning: R1
- Zoning description: Single Family Residential
- Special conditions: Standard
Construction
Type & style
- Home type: SingleFamily
- Architectural style: Ranch/Rambler
- Property subtype: Single Family Residence
Materials
- Stick Built, Aluminum Siding, Brick
- Foundation: Block
- Roof: Shingle
Condition
- New construction: No
- Year built: 1960
Utilities & green energy
- Sewer: Public Sewer
- Water: Public
Community & HOA
Community
- Subdivision: Overlook Heights
HOA
- Has HOA: No
Location
- Region: State College
- Municipality: FERGUSON TWP
Financial & listing details
- Price per square foot: $193/sqft
- Tax assessed value: $56,280
- Annual tax amount: $3,600
- Date on market: 11/5/2025
- Listing agreement: Exclusive Right To Sell
- Inclusions: Cook Top, Wall Oven, Microwave, Refrigerator, Washer, Dryer, Refrigerator In Basement, All Window Treatments, Shed, Cedar Chest In Attic
- Ownership: Fee Simple
Price history
| Date | Event | Price |
|---|---|---|
| 4/30/2026 | Sold | $450,000+18.4%$193/sqft |
Source: Public Record Report a problem | ||
| 12/19/2025 | Sold | $380,000-4.8%$163/sqft |
Source:  Bright MLS #PACE2516782 Report a problem Bright MLS #PACE2516782 Report a problem | ||
| 11/12/2025 | Pending sale | $399,000$171/sqft |
Source: Bright MLS #PACE2516782 Report a problem | ||
| 11/5/2025 | Listed for sale | $399,000$171/sqft |
Source: Bright MLS #PACE2516782 Report a problem | ||
Public tax history
| Year | Property taxes | Tax assessment |
|---|---|---|
| 2024 | $3,443 +2.2% | $56,280 |
| 2023 | $3,369 +6.2% | $56,280 |
| 2022 | $3,171 | $56,280 |
| 2021 | $3,171 +20.4% | -- |
| 2020 | $2,634 +0.2% | $56,280 |
| 2019 | $2,630 +8% | $56,280 |
| 2018 | $2,436 | $56,280 |
| 2017 | -- | $56,280 |
| 2016 | -- | $56,280 |
| 2015 | -- | $56,280 |
| 2014 | -- | $56,280 |
| 2013 | -- | $56,280 |
| 2012 | -- | $56,280 |
| 2011 | -- | $56,280 |
| 2010 | -- | $56,280 |
| 2009 | -- | $56,280 |
| 2006 | -- | $56,280 |
| 2005 | -- | $56,280 |
| 2004 | -- | $56,280 |
| 2003 | -- | $56,280 |
| 2002 | -- | $56,280 |
| 2000 | -- | $56,280 |
Find assessor info on the county website
Neighborhood: 16803
Nearby homes
- $386,6002 bd1 ba1.7k sqft1449 Curtin St, State College, PA 16803Off Market
- $338,1003 bd1 ba1.1k sqft1461 Curtin St, State College, PA 16803Off Market
- $313,5003 bd1 ba1.2k sqft1443 Curtin St, State College, PA 16803Off Market
- $--2 bd1 ba1.1k sqft1438 Curtin St, State College, PA 16803Off Market
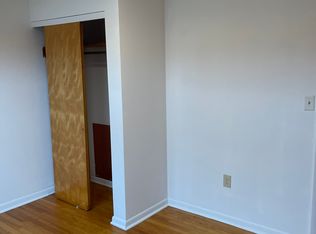
- $333,0003 bd1 ba1.5k sqft1463 Curtin St, State College, PA 16803Off Market
- $444,6004 bd2 ba1.7k sqft1436 Curtin St, State College, PA 16803Off Market
- $326,7002 bd1 ba1.3k sqft1450 Curtin St, State College, PA 16803Off Market
- $363,4003 bd1 ba1.6k sqft1430 Curtin St, State College, PA 16803Off Market
Nearby schools
GreatSchools rating
- 9/10Radio Park El SchoolGrades: K-5Distance: 0.7 mi
- 9/10Park Forest Middle SchoolGrades: 6-8Distance: 2 mi
- 10/10State College Area High SchoolGrades: 8-12Distance: 2.4 mi
Schools provided by the listing agent
- District: State College Area
Source: Bright MLS. This data may not be complete. We recommend contacting the local school district to confirm school assignments for this home.


Get pre-qualified for a loan
At Zillow Home Loans, we can pre-qualify you in as little as 5 minutes with no impact to your credit score.An equal housing lender. NMLS #10287.
- Pennsylvania
- Centre County
- State College
- 16803
- 1457 Curtin St
