Welcome to this well-maintained 3-bedroom, 1.5-bath Ranch featuring a great layout and plenty of desirable amenities. The open-style kitchen and dining area create a welcoming space for everyday living and entertaining. A convenient main-floor laundry/mud room adds functionality and easy access to the attached 2.5-car garage. The basement offers additional living and entertaining space, highlighted by a very cool bar and recreation area--perfect for game nights, watching the big game, or relaxing with friends and family. Outside, enjoy a private fenced-in yard along with an additional storage shed for all your outdoor equipment and belongings. Located just blocks from the trails along Memorial Dr, this home offers easy access to outdoor recreation while still being to everyday conveniences
Active
$245,000
1457 Daisy DRIVE, Manitowoc, WI 54220
3beds
1,165sqft
Single Family Residence
Built in 1965
7,840 Square Feet Lot
$245,400 Zestimate®
$210/sqft
$-- HOA
What's special
- 9 days
- 956
- 49
Likely to sell faster than
Zillow last checked:
Listing updated:
Listed by:
Chad Hoerth 920-769-1600,
Coldwell Banker Real Estate Group Manitowoc
Source: WIREX MLS,MLS#: 1978685 Originating MLS: Metro MLS
Originating MLS: Metro MLSFacts & features
Interior
Bedrooms & bathrooms
- Bedrooms: 3
- Bathrooms: 2
- Full bathrooms: 1
- 1/2 bathrooms: 1
- Main level bedrooms: 3
Primary bedroom
- Level: Main
- Area: 120
- Dimensions: 10 x 12
Bedroom 2
- Level: Main
- Area: 99
- Dimensions: 11 x 9
Bedroom 3
- Level: Main
- Area: 90
- Dimensions: 9 x 10
Bathroom
- Features: Stubbed For Bathroom on Lower, Tub Only, Shower Over Tub
Kitchen
- Level: Main
- Area: 196
- Dimensions: 14 x 14
Living room
- Level: Main
- Area: 204
- Dimensions: 17 x 12
Heating
- Natural Gas, Forced Air
Cooling
- Central Air
Appliances
- Included: Dishwasher, Microwave, Range, Refrigerator
Features
- Wet Bar, Kitchen Island
- Basement: Block,Full,Partially Finished,Sump Pump
Interior area
- Total structure area: 1,165
- Total interior livable area: 1,165 sqft
Property
Parking
- Total spaces: 2.5
- Parking features: Garage Door Opener, Attached, 2 Car
- Attached garage spaces: 2.5
Features
- Levels: One
- Stories: 1
- Patio & porch: Deck
- Fencing: Fenced Yard
Lot
- Size: 7,840 Square Feet
Details
- Additional structures: Cabana/Gazebo, Garden Shed
- Parcel number: 300002120
- Zoning: Residential
Construction
Type & style
- Home type: SingleFamily
- Architectural style: Ranch
- Property subtype: Single Family Residence
Materials
- Vinyl Siding
Condition
- 21+ Years
- New construction: No
- Year built: 1965
Utilities & green energy
- Sewer: Public Sewer
- Water: Public
Community & HOA
Location
- Region: Manitowoc
- Municipality: Manitowoc
Financial & listing details
- Price per square foot: $210/sqft
- Tax assessed value: $170,500
- Annual tax amount: $3,070
- Date on market: 9/7/2026
- Inclusions: Stove, Refrigerator, Microwave, Dishwasher, Gazebo, Storage Shed
- Exclusions: Sellers Personal Items
Estimated market value
$245,400
$233,000 - $258,000
$1,357/mo
Price history
| Date | Event | Price |
|---|---|---|
| 9/7/2026 | Listed for sale | $245,000+1125%$210/sqft |
Source:  WIREX MLS #1978685 Report a problem WIREX MLS #1978685 Report a problem | ||
| 3/24/2021 | Sold | $20,000$17/sqft |
Source: Public Record Report a problem | ||
Public tax history
| Year | Property taxes | Tax assessment |
|---|---|---|
| 2024 | $2,763 | $170,500 |
| 2023 | -- | $170,500 +37.4% |
| 2022 | -- | $124,100 |
| 2021 | -- | $124,100 +10.8% |
| 2020 | -- | $112,000 |
| 2019 | $2,125 | $112,000 |
| 2018 | $2,125 -5.6% | $112,000 |
| 2017 | $2,252 | $112,000 |
| 2016 | $2,252 | $112,000 |
| 2015 | $2,252 +2.6% | $112,000 |
| 2014 | $2,194 -1.3% | $112,000 |
| 2013 | $2,223 -3.1% | $112,000 |
| 2012 | $2,293 0% | $112,000 |
| 2011 | $2,294 +4% | $112,000 |
| 2010 | $2,205 +1.1% | $112,000 |
| 2009 | $2,180 +1.9% | $112,000 |
| 2008 | $2,141 +1.3% | $112,000 |
| 2007 | $2,113 +0.4% | $112,000 +34.3% |
| 2004 | $2,104 +3.3% | $83,400 |
| 2003 | $2,037 +0.5% | $83,400 |
| 2002 | $2,028 +4.5% | $83,400 |
| 2001 | $1,941 +6.4% | $83,400 |
| 2000 | $1,825 | $83,400 |
Find assessor info on the county website
Monthly payment
Est. payment
Payment breakdown
Explore the cost of this home by adjusting the details. Changes won't be saved.Climate risks
Neighborhood: 54220
Nearby schools
Schools provided by the listing agent
- High: Lincoln
- District: Manitowoc
Source: WIREX MLS. This data may not be complete. We recommend contacting the local school district to confirm school assignments for this home.
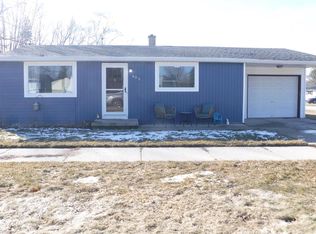
Similar homes
- $214,9003 bd1 ba1k sqft1621 Johnston DRIVE, Manitowoc, WI 54220Active
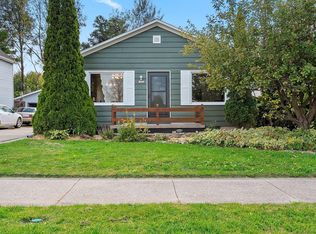 MLS ID #1978436, Peggy Kadow. WIREX MLS
 - $250,0003 bd2 ba1.6k sqft4013 Michigan Ave, Manitowoc, WI 54220For Sale
 MLS ID #50331715, Eric J Muller. RANW as distributed by MLS GRID
 - $259,9004 bd2 ba1k sqft1911 Flambeau STREET, Manitowoc, WI 54220Active
 MLS ID #1969328, Joel Moose. WIREX MLS
 - $239,9004 bd3 ba1.5k sqft851 N 10th STREET, Manitowoc, WI 54220Active
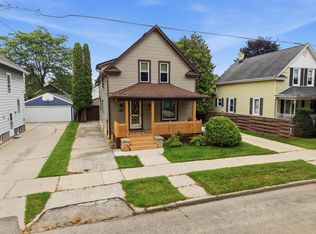 MLS ID #1975747, Riley Haupt. WIREX MLS
