One or more photo(s) has been virtually staged. ***ACCEPTING BACKUP OFFERS***This immaculately kept .28-acre estate home in Deltona’s most prestigious community of Lake Baton Estates on a quiet cul-de-sac features 4 bedrooms, a 3-car garage, an extended screened lanai in the fully fenced backyard, a 22-kw natural gas whole-house generator, and a large bonus room with tray ceilings. The split floor plan offers soaring ceilings and an open layout that feels even more spacious. The gourmet kitchen features stainless steel appliances including a natural gas range, granite countertops, abundant 42” cherry wood cabinets with crown tops and custom tiled backsplash, plus a huge island and breakfast bar with overhead pendant lighting. The 18’ x 18’ primary suite with tray ceilings offers private screened lanai access, dual walk-in closets, and a spacious ensuite bath with walk-in shower, water closet, dual granite-topped vanities, and a garden soaking tub. The 13’ x 15’ bonus room with tray ceilings could easily serve as a 5th bedroom. An 8-stage reverse osmosis system with UV purifier supplies interior water to much of the home, with the refrigerator, water cooler, and coffee maker plumbed to the system. A newer exterior whole house water softener and filtration system is also included. Additional features include brand-new interior and exterior paint (2026), matching granite countertops in bathrooms, an 8-camera surveillance system with no subscription, underground utilities, no history of flooding, indoor laundry/utility room, and fully irrigated landscaping. The huge screened extended lanai and exterior paved area offer ideal spaces for morning coffee or afternoon barbecues with the privacy of vinyl fencing. Seller receives credits from Wind Mitigation report. Located within a few miles of Publix, restaurants, Walmart, and I-4. Ask your Realtor® for the unbranded virtual walking tour. Measurements are approximate and should be independently verified.
Sold for $439,000
$439,000
1457 DAYSTAR LANE, DELTONA, FL 32725
4beds
2,465sqft
Single Family Residence
Built in 2014
0.28 Acres Lot
$438,200 Zestimate®
$178/sqft
$2,377 Estimated rent
Home value
$438,200
$399,000 - $478,000
$2,377/mo
Zestimate® history
Owner options
List your home for rent
$2,377/mo
Rent Zestimate®
Find your next renter with Zillow Rental Manager. Plus, with online applications, you can quickly screen prospective tenants – for free.
$2,377/mo
Rent Zestimate®
Refinance and save
$3,161/mo
Est. payment
Refinancing to a lower rate could help reduce your monthly payments and save thousands over the life of the loan.
$3,161/mo
Est. payment
Explore your selling options
Work with a Zillow partner agent
Leverage their expertise and Zillow's premium Showcase listings to get your home seen by more buyers.
Get startedList with your own agent
Get your home in front of millions of buyers by listing it on Zillow.
Learn how to do itSell it yourself
Take full control of how buyers see your home on Zillow by listing For Sale by Owner (FSBO).
List your homeWhat's special
Granite countertopsDual granite-topped vanitiesNatural gas rangePrivacy of vinyl fencingSpacious ensuite bathUnderground utilitiesQuiet cul-de-sac
Zillow last checked:
Listing updated:
Listed by:
Charles Shaver, PA 352-250-9617,
KELLER WILLIAMS HERITAGE REALTY 407-862-9700
Bought with:
Raj Kataria, 3173948
AK PROPERTY BROKERS INC
Source: Stellar MLS,MLS#: V4947495 Originating MLS: West Volusia
Originating MLS: West Volusia
Facts & features
Interior
Bedrooms & bathrooms
- Bedrooms: 4
- Bathrooms: 2
- Full bathrooms: 2
Primary bedroom
- Features: Dual Sinks, En Suite Bathroom, Exhaust Fan, Garden Bath, Granite Counters, Split Vanities, Tub with Separate Shower Stall, Water Closet/Priv Toilet, Walk-In Closet(s)
- Level: First
- Area: 234 Square Feet
- Dimensions: 13x18
Bedroom 2
- Features: Walk-In Closet(s)
- Level: First
- Area: 120 Square Feet
- Dimensions: 10x12
Bedroom 3
- Features: Built-in Closet
- Level: First
- Area: 120 Square Feet
- Dimensions: 10x12
Bedroom 4
- Features: Built-in Closet
- Level: First
- Area: 130 Square Feet
- Dimensions: 10x13
Balcony porch lanai
- Level: First
- Area: 460 Square Feet
- Dimensions: 20x23
Bonus room
- Features: No Closet
- Level: First
- Area: 195 Square Feet
- Dimensions: 13x15
Dining room
- Level: First
- Area: 140 Square Feet
- Dimensions: 10x14
Kitchen
- Features: Built-in Closet
- Level: First
- Area: 156 Square Feet
- Dimensions: 12x13
Living room
- Level: First
- Area: 308 Square Feet
- Dimensions: 14x22
Heating
- Central
Cooling
- Central Air
Appliances
- Included: Dishwasher, Dryer, Gas Water Heater, Microwave, Range, Washer, Water Filtration System, Water Purifier, Water Softener
- Laundry: Inside, Laundry Room
Features
- Ceiling Fan(s), Eating Space In Kitchen, High Ceilings, Open Floorplan, Primary Bedroom Main Floor, Solid Wood Cabinets, Split Bedroom, Stone Counters, Tray Ceiling(s)
- Flooring: Carpet, Tile
- Has fireplace: No
Interior area
- Total structure area: 3,314
- Total interior livable area: 2,465 sqft
Property
Parking
- Total spaces: 3
- Parking features: Garage - Attached
- Attached garage spaces: 3
Features
- Levels: One
- Stories: 1
- Patio & porch: Covered, Rear Porch, Screened
- Exterior features: Irrigation System, Private Mailbox, Rain Gutters, Sidewalk
- Fencing: Vinyl
Lot
- Size: 0.28 Acres
- Dimensions: 96 x 125
- Residential vegetation: Mature Landscaping, Trees/Landscaped
Details
- Parcel number: 812006000900
- Zoning: R-1AA
- Special conditions: None
Construction
Type & style
- Home type: SingleFamily
- Architectural style: Contemporary
- Property subtype: Single Family Residence
Materials
- Block, Stucco
- Foundation: Slab
- Roof: Shingle
Condition
- New construction: No
- Year built: 2014
Utilities & green energy
- Sewer: Public Sewer
- Water: Public
- Utilities for property: BB/HS Internet Available, Electricity Connected, Natural Gas Connected, Underground Utilities
Community & HOA
Community
- Pet fee: $0 monthly
- Subdivision: LAKE BATON ESTATES
HOA
- Has HOA: Yes
- HOA fee: $88 monthly
- HOA name: Vista Community Association Management - Best Life
- HOA phone: 407-682-3443
Location
- Region: Deltona
Financial & listing details
- Price per square foot: $178/sqft
- Tax assessed value: $388,108
- Annual tax amount: $4,335
- Date on market: 2/26/2026
- Cumulative days on market: 17 days
- Listing terms: Cash,Conventional,FHA,VA Loan
- Ownership: Fee Simple
- Total actual rent: 0
- Electric utility on property: Yes
- Road surface type: Paved
Price history
| Date | Event | Price |
|---|---|---|
| 4/20/2026 | Sold | $439,000$178/sqft |
Source:  Stellar MLS #V4947495 Report a problem Stellar MLS #V4947495 Report a problem | ||
| 3/16/2026 | Pending sale | $439,000$178/sqft |
Source: Stellar MLS #V4947495 Report a problem | ||
| 3/4/2026 | Price change | $439,000-1.3%$178/sqft |
Source: Stellar MLS #V4947495 Report a problem | ||
| 2/26/2026 | Listed for sale | $445,000-1.1%$181/sqft |
Source: Stellar MLS #V4947495 Report a problem | ||
| 8/27/2025 | Listing removed | $449,900$183/sqft |
Source:  DBAMLS #1211998 Report a problem DBAMLS #1211998 Report a problem | ||
| 7/10/2025 | Price change | $449,900-5.2%$183/sqft |
Source: DBAMLS #1211998 Report a problem | ||
| 6/18/2025 | Price change | $474,500-4.9%$192/sqft |
Source: DBAMLS #1211998 Report a problem | ||
| 5/15/2025 | Price change | $499,000-3.9%$202/sqft |
Source: DBAMLS #1211998 Report a problem | ||
| 4/29/2025 | Price change | $519,000-1.1%$211/sqft |
Source: DBAMLS #1211998 Report a problem | ||
| 4/11/2025 | Listed for sale | $525,000+110%$213/sqft |
Source: DBAMLS #1211998 Report a problem | ||
| 5/1/2017 | Sold | $250,000+0%$101/sqft |
Source: Stellar MLS #V4714812 Report a problem | ||
| 3/14/2017 | Pending sale | $249,900$101/sqft |
Source: Watson Realty Corp. #V4714812 Report a problem | ||
| 2/28/2017 | Listed for sale | $249,900+0.4%$101/sqft |
Source: Watson Realty Corp. #V4714812 Report a problem | ||
| 10/21/2016 | Listing removed | $249,000$101/sqft |
Source: Watson Realty Corp. #V4714812 Report a problem | ||
| 10/5/2016 | Listed for sale | $249,000+15.3%$101/sqft |
Source: Watson Realty Corp. #V4714812 Report a problem | ||
| 4/17/2014 | Sold | $216,031-4.4%$88/sqft |
Source: Public Record Report a problem | ||
| 1/30/2014 | Listed for sale | $226,031$92/sqft |
Source: D.R. Horton Report a problem | ||
Public tax history
| Year | Property taxes | Tax assessment |
|---|---|---|
| 2025 | $4,336 +2.2% | $250,787 +2.9% |
| 2024 | $4,243 +2.8% | $243,720 +3% |
| 2023 | $4,127 +0.9% | $236,622 +3% |
| 2022 | $4,091 | $229,730 +3% |
| 2021 | -- | $223,039 +1.4% |
| 2020 | $4,162 | $219,960 +2.3% |
| 2019 | $4,162 -1.4% | $215,015 +1.9% |
| 2018 | $4,221 +0.3% | $211,006 +24.4% |
| 2017 | $4,210 +26.6% | $169,595 +2.1% |
| 2016 | $3,326 +3.6% | $166,107 +2.8% |
| 2015 | $3,212 +450.1% | $161,567 +649.8% |
| 2014 | $584 | $21,549 +1.3% |
| 2013 | -- | $21,268 +12.5% |
| 2012 | -- | $18,904 +21.9% |
| 2011 | -- | $15,508 -5.1% |
| 2010 | -- | $16,334 -23.5% |
| 2009 | -- | $21,354 |
Find assessor info on the county website
Neighborhood: 32725
Nearby homes
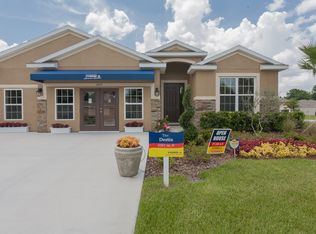
- $411,7004 bd3 ba2.3k sqft1455 Daystar Ln, Deltona, FL 32725Off Market
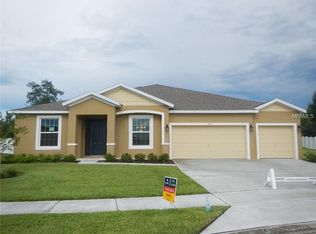
- $189,5003 bd1 ba960 sqft1596 April Ave, Deltona, FL 32725Off Market
- $465,0004 bd3 ba3k sqft1459 Daystar Ln, Deltona, FL 32725Off Market
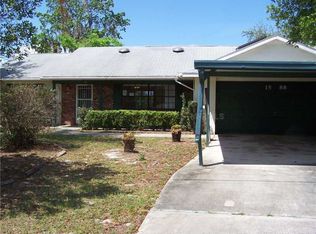
- $262,8003 bd2 ba1.3k sqft1588 April Ave, Deltona, FL 32725Off Market
- $236,5003 bd2 ba1.1k sqft1604 April Ave, Deltona, FL 32725Off Market
- $545,9005 bd4 ba3.8k sqft1453 Daystar Ln, Deltona, FL 32725Off Market
- $245,3003 bd2 ba1.1k sqft1612 April Ave, Deltona, FL 32725Off Market
- $492,0004 bd3 ba2.7k sqft1452 Daystar Ln, Deltona, FL 32725Sold
Nearby schools
GreatSchools rating
- 6/10Spirit Elementary SchoolGrades: PK-5Distance: 0.7 mi
- 4/10Deltona Middle SchoolGrades: 6-8Distance: 3.4 mi
- 6/10Deltona High SchoolGrades: 9-12Distance: 2.8 mi
Get a cash offer in 3 minutes
Find out how much your home could sell for in as little as 3 minutes with a no-obligation cash offer.
Estimated market value
$438,200
Get a cash offer in 3 minutes
Find out how much your home could sell for in as little as 3 minutes with a no-obligation cash offer.
Estimated market value
$438,200
- Florida
- Volusia County
- Deltona
- 32725
- 1457 DAYSTAR LANE
Nearby cities
Nearby zip codes
Other Deltona Topics
