Welcome to this stunning home, constructed in 2024 but never lived in. Featuring 3 bedroom and 3 bathrooms, LVP throughout home with the exception of bathrooms where you will find simulated marble tile. This home boasts an open concept floor plan with kitchen open to the living room with 16'x18' sliding glass door which overlooks a large covered patio with views of the mountains where you can enjoy desert sunsets. Step into the bright and stylish kitchen, where modern elegance meets everyday functionality. The light flooring enhances the airy feel, perfectly complementing the crisp white cabinetry for a clean and timeless look. A large walk-in pantry offers ample storage, keeping your countertops clutter-free while ensuring all your kitchen essentials are within easy reach. Don't forget the large RV garage 49 ft deep with a 14 ft high door. Located in the new Val Vista neighborhood don't miss this incredible opportunity-schedule a showing today!
Closed
$599,900
1457 Dustin Don Dr, Mesquite, NV 89027
3beds
1,762sqft
Single Family Residence
Built in 2024
8,712 Square Feet Lot
$590,200 Zestimate®
$340/sqft
$2,203 Estimated rent
Home value
$590,200
$537,000 - $649,000
$2,203/mo
Zestimate® history
Owner options
List your home for rent
$2,203/mo
Rent Zestimate®
Find your next renter with Zillow Rental Manager. Plus, with online applications, you can quickly screen prospective tenants – for free.
$2,203/mo
Rent Zestimate®
Refinance and save
$3,503/mo
Est. payment
Refinancing to a lower rate could help reduce your monthly payments and save thousands over the life of the loan.
$3,503/mo
Est. payment
Explore your selling options
Work with a Zillow partner agent
Leverage their expertise and Zillow's premium Showcase listings to get your home seen by more buyers.
Get startedList with your own agent
Get your home in front of millions of buyers by listing it on Zillow.
Learn how to do itSell it yourself
Take full control of how buyers see your home on Zillow by listing For Sale by Owner (FSBO).
List your homeWhat's special
Bright and stylish kitchenCrisp white cabinetryOpen concept floor planLarge walk-in pantryLvp throughout home
Zillow last checked:
Listing updated:
Listed by:
Russell Trent Graves S.0066253 702-345-3000,
Premier Properties of Mesquite
Bought with:
Stephanie K. Cannon, S.0193575
RE/MAX Ridge Realty
Source: LVR,MLS#: 2740201 Originating MLS: Greater Las Vegas Association of Realtors Inc
Originating MLS: Greater Las Vegas Association of Realtors IncFacts & features
Interior
Bedrooms & bathrooms
- Bedrooms: 3
- Bathrooms: 3
- Full bathrooms: 3
Primary bedroom
- Description: Ceiling Fan
- Dimensions: 13x14
Bedroom 2
- Description: Closet
- Dimensions: 12x10
Bedroom 3
- Description: Closet
- Dimensions: 10x10
Primary bathroom
- Description: Double Sink
Dining room
- Description: Kitchen/Dining Room Combo
- Dimensions: 12x12
Kitchen
- Description: Granite Countertops
- Dimensions: 14x12
Living room
- Description: Vaulted Ceiling
- Dimensions: 23x15
Heating
- Electric, High Efficiency
Cooling
- Central Air, Electric
Appliances
- Included: Built-In Electric Oven, Electric Range, Electric Water Heater, Disposal, Microwave, Water Heater
- Laundry: Cabinets, Electric Dryer Hookup, Main Level, Laundry Room, Sink
Features
- Bedroom on Main Level, Ceiling Fan(s), Primary Downstairs, Programmable Thermostat
- Flooring: Luxury Vinyl Plank, Tile
- Windows: Double Pane Windows, Insulated Windows
- Number of fireplaces: 1
- Fireplace features: Electric, Family Room
Interior area
- Total structure area: 1,762
- Total interior livable area: 1,762 sqft
Property
Parking
- Total spaces: 3
- Parking features: Attached, Finished Garage, Garage, Garage Door Opener, Inside Entrance, Private, RV Garage, RV Hook-Ups, RV Access/Parking
- Attached garage spaces: 3
Accessibility
- Accessibility features: Accessible Full Bath, Grab Bars, Accessible Hallway(s)
Features
- Stories: 1
- Patio & porch: Covered, Patio
- Exterior features: Patio, Private Yard, RV Hookup, Sprinkler/Irrigation
- Fencing: None
- Has view: Yes
- View description: Mountain(s)
Lot
- Size: 8,712 Square Feet
- Features: Drip Irrigation/Bubblers, Desert Landscaping, Sprinklers In Rear, Sprinklers In Front, Landscaped, Rocks, Sprinklers Timer, < 1/4 Acre
Details
- Parcel number: 00105213009
- Zoning description: Single Family
- Horse amenities: None
Construction
Type & style
- Home type: SingleFamily
- Architectural style: One Story
- Property subtype: Single Family Residence
- Attached to another structure: Yes
Materials
- Frame, Stucco, Drywall
- Roof: Tile
Condition
- Excellent,New Construction
- New construction: Yes
- Year built: 2024
Details
- Builder name: NRC
Utilities & green energy
- Electric: Photovoltaics None
- Sewer: Public Sewer
- Water: Public
- Utilities for property: Electricity Available, Underground Utilities
Green energy
- Energy efficient items: Windows, HVAC
Community & HOA
Community
- Subdivision: Val Vista Estates Sub Phase 1
HOA
- Has HOA: Yes
- Services included: Maintenance Grounds
- HOA fee: $10 monthly
- HOA name: Mesquite Estates
- HOA phone: 702-346-2288
- Second HOA fee: $75 monthly
Location
- Region: Mesquite
Financial & listing details
- Price per square foot: $340/sqft
- Annual tax amount: $865
- Date on market: 12/9/2025
- Listing agreement: Exclusive Right To Sell
- Listing terms: Cash,Conventional,Contract,FHA,VA Loan
- Ownership: Single Family Residential
- Electric utility on property: Yes
Price history
| Date | Event | Price |
|---|---|---|
| 1/29/2026 | Sold | $599,900$340/sqft |
Source:  LVR #2740201 Report a problem LVR #2740201 Report a problem | ||
| 12/27/2025 | Pending sale | $599,900$340/sqft |
Source: LVR #2740201 Report a problem | ||
| 12/27/2025 | Contingent | $599,900$340/sqft |
Source:  Mesquite MLS #1126334 Report a problem Mesquite MLS #1126334 Report a problem | ||
| 9/11/2025 | Price change | $599,900-1.6%$340/sqft |
Source: Mesquite MLS #1126334 Report a problem | ||
| 5/13/2025 | Price change | $609,900-1.6%$346/sqft |
Source: Mesquite MLS #1126334 Report a problem | ||
| 4/6/2025 | Listed for sale | $619,900$352/sqft |
Source: Mesquite MLS #1126334 Report a problem | ||
| 4/5/2025 | Contingent | $619,900$352/sqft |
Source: Mesquite MLS #1126334 Report a problem | ||
| 4/3/2025 | Listed for sale | $619,900$352/sqft |
Source: Mesquite MLS #1126334 Report a problem | ||
Public tax history
Tax history is unavailable.
Neighborhood: Mesquite Estates
Nearby homes
- $529,9003 bd2 ba1.7k sqft1444 Dustin Don Dr, Mesquite, NV 89027Sold
- $406,3723 bd2 ba1.4k sqft1452 Dustin Don Dr, Mesquite, NV 89027Sold
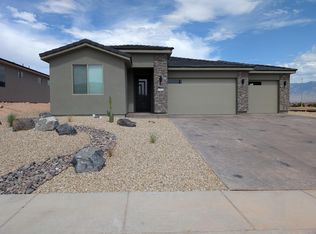
- $406,0503 bd2 ba1.4k sqft1443 Randon Cole Ln, Mesquite, NV 89027Sold
- $489,3743 bd3 ba1.6k sqft664 Austin Harry Dr, Mesquite, NV 89027Sold
- $445,5703 bd2 ba1.7k sqft1460 Dustin Don Dr, Mesquite, NV 89027Sold
- $443,5453 bd2 ba1.4k sqft656 Austin Harry Dr, Mesquite, NV 89027Sold
- $430,600-- bd-- ba-- sqft1437 Dustin Don Dr, Mesquite, NV 89027Off Market
- $481,3263 bd2 ba1.6k sqft672 Austin Harry Dr, Mesquite, NV 89027Sold
Nearby schools
GreatSchools rating
- 6/10Virgin Valley Elementary SchoolGrades: PK-5Distance: 2.1 mi
- 5/10Charles Arthur Hughes Middle SchoolGrades: 6-8Distance: 2.8 mi
- 6/10Virgin Valley High SchoolGrades: 9-12Distance: 2.4 mi
Schools provided by the listing agent
- Elementary: Virgin Valley,Virgin Valley
- Middle: Hughes Charles
- High: Virgin Valley
Source: LVR. This data may not be complete. We recommend contacting the local school district to confirm school assignments for this home.


Get pre-qualified for a loan
At Zillow Home Loans, we can pre-qualify you in as little as 5 minutes with no impact to your credit score.An equal housing lender. NMLS #10287.
- Nevada
- Clark County
- Mesquite
- 89027
- Mesquite Estates
- 1457 Dustin Don Dr
Nearby cities
Nearby neighborhoods
Nearby zip codes
Other Mesquite Topics
