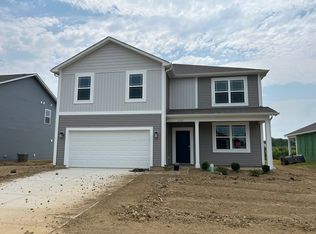
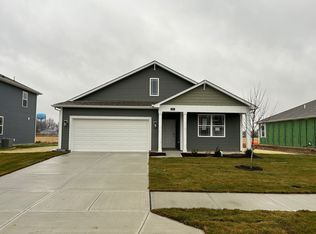
Welcome to this 2 year old home with open living space and 9ft ceilings including Kitchen with center island, 42" cabinets, stainless appliances & door hardware, walk in pantry and solid surface quartz counter tops and flooring. The private primary suite w/double bowl vanities, walk in closet and shower and the living area are at the back of the home and open up to nice outdoor space with no back door neighbors. 2 additional bedrooms and guest bath w/tub-shower are located at the front of the home. There is a separate laundry room and utility room with water softener hook up. Garage is finished, insulated and painted.
Sold
Zillow last checked:
Listing updated:
Bought with:
Jeremy Large
Home Bound Real Estate LLC
Heather Large
Home Bound Real Estate LLC
Source: MIBOR as distributed by MLS GRID,MLS#: 22097594
Price history
| Date | Event | Price |
|---|---|---|
| 8/6/2026 | Sold | $295,000-0.7%$196/sqft |
Source:  MIBOR as distributed by MLS GRID #22097594 Report a problem MIBOR as distributed by MLS GRID #22097594 Report a problem | ||
| 6/20/2026 | Pending sale | $297,000$198/sqft |
Source: MIBOR as distributed by MLS GRID #22097594 Report a problem | ||
| 5/5/2026 | Price change | $297,000+0.7%$198/sqft |
Source: MIBOR as distributed by MLS GRID #22097594 Report a problem | ||
| 5/1/2026 | Listed for sale | $295,000-1.7%$196/sqft |
Source: MIBOR as distributed by MLS GRID #22097594 Report a problem | ||
| 5/8/2024 | Sold | $300,000$200/sqft |
Source: MIBOR as distributed by MLS GRID #21964215 Report a problem | ||
| 4/11/2024 | Pending sale | $300,000$200/sqft |
Source: MIBOR as distributed by MLS GRID #21964215 Report a problem | ||
| 4/5/2024 | Price change | $300,000-1.6%$200/sqft |
Source: MIBOR as distributed by MLS GRID #21964215 Report a problem | ||
| 3/29/2024 | Price change | $305,000-1.4%$203/sqft |
Source: MIBOR as distributed by MLS GRID #21964215 Report a problem | ||
| 3/12/2024 | Price change | $309,350+1%$206/sqft |
Source:  DR Horton Report a problem DR Horton Report a problem | ||
| 3/7/2024 | Price change | $306,350+0.2%$204/sqft |
Source: DR Horton Report a problem | ||
| 2/29/2024 | Price change | $305,760+0.2%$203/sqft |
Source: DR Horton Report a problem | ||
| 2/14/2024 | Listed for sale | $305,260$203/sqft |
Source: DR Horton Report a problem | ||


Get a cash offer in 3 minutes
Find out how much your home could sell for in as little as 3 minutes with a no-obligation cash offer.
Estimated market value
$295,000
