Skip main navigation
Sold for $460,000
  • $460,000

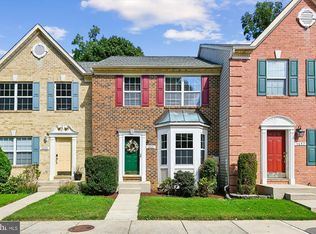
    1457 Falcon Nest Ct, Arnold, MD 21012

    3beds
    2,000sqft
    Townhouse
    Built in 1996
    -- sqft lot
    $460,100 Zestimate®
    $230/sqft
    $3,023 Estimated rent

    Home value

    $460,100

    $432,000 - $488,000

    $3,023/mo

    Zestimate® history
    Loading
    Loading...

    Owner options

    List your home for rent

    $3,023/mo

    Rent Zestimate®

    Find your next renter with Zillow Rental Manager. Plus, with online applications, you can quickly screen prospective tenants – for free.

    Learn more

    $3,023/mo

    Rent Zestimate®

    Refinance and save

    $2,789/mo

    Est. payment

    Refinancing to a lower rate could help reduce your monthly payments and save thousands over the life of the loan.

    See today's rates

    $2,789/mo

    Est. payment

    Explore your selling options

    Work with a Zillow partner agent

    Leverage their expertise and Zillow's premium Showcase listings to get your home seen by more buyers.

    Get started

    List with your own agent

    Get your home in front of millions of buyers by listing it on Zillow.

    Learn how to do it

    Sell it yourself

    Take full control of how buyers see your home on Zillow by listing For Sale by Owner (FSBO).

    List your home

    What's special

    Premium lvp flooring throughout
    This move-in ready 3-level townhome in the Falcon Crest Community combines modern upgrades with a prime location within the Broadneck School District offering Modern Comforts & Smart Upgrades. Experience effortless living with a fully integrated Smart Home setup, including a high-end primary bedroom ceiling fan and dimmer switches in the dining and basement areas—all compatible with Alexa, Google, and Siri. The home features premium LVP flooring throughout, complemented by high-efficiency Pella triple-pane windows and sliders with encased blinds. The main level boasts a cozy natural gas fireplace flanked by custom cabinets and built-in bookshelves. Upstairs, the large primary has double closets and an attached bath and 2 additional bedrooms with a shared full bath. The bathrooms are nicely updated and finished with elegant marble vanity tops. The finished walk-out basement provides additional living space with a Bonus Room / 4th Bedroom, Family Room and Utility room and leads to a private concrete slab patio and a storage shed for your yard tools. Outdoor Entertaining is a breeze! Host summer BBQs with ease on the deck, which features a dedicated natural gas line for your grill. Whether you are relaxing by the fireplace or enjoying the outdoors, this home offers the perfect blend of style and functionality. The seller has also completed recent Major Improvements so you can rest easy knowing the big-ticket items are already taken care of! The new Trane HVAC System was Installed 2021, New Water Heater Installed 2022, The Roof & Skylights were Replaced 3.5 years ago, and the beautiful Anderson French Doors Lead to the rear deck. Don't miss this opportunity! Schedule your showing today!

    Zillow last checked:

    Listing updated:

    Listed by:

    Kara L Leddy 410-507-3417,

    Coldwell Banker Realty

    Bought with:

    Greg Fisk, 582650

    Douglas Realty, LLC

    Source: Bright MLS,MLS#: MDAA2143352MLS Logo

    Facts & features

    Interior

    Bedrooms & bathrooms
    • Bedrooms: 3
    • Bathrooms: 4
    • Full bathrooms: 3
    • 1/2 bathrooms: 1
    • Main level bathrooms: 1
    Rooms
    • Room types: Living Room, Dining Room, Kitchen, Family Room, Utility Room, Bonus Room
    Bonus room
    • Level: Lower
    Dining room
    • Level: Main
    Family room
    • Level: Lower
    Kitchen
    • Level: Main
    Living room
    • Level: Main
    Utility room
    • Level: Lower
    Heating
    • Heat Pump, Natural Gas
    Cooling
    • Central Air, Electric
    Appliances
    • Included: Microwave, Dishwasher, Disposal, Oven/Range - Gas, Refrigerator, Washer, Dryer, Water Heater, Gas Water Heater
    • Laundry: Washer In Unit, Dryer In Unit, Has Laundry
    Features
    • Bathroom - Tub Shower, Bathroom - Stall Shower, Built-in Features, Ceiling Fan(s), Dining Area, Floor Plan - Traditional, Kitchen - Country, Primary Bath(s)
    • Doors: Sliding Glass
    • Windows: Triple Pane Windows, Sliding, Skylight(s)
    • Basement: Connecting Stairway,Finished,Exterior Entry,Walk-Out Access
    • Number of fireplaces: 1
    • Fireplace features: Corner, Gas/Propane
    Interior area
    • Total structure area: 2,100
    • Total interior livable area: 2,000 sqft
    • Finished area above ground: 1,400
    • Finished area below ground: 600

    Property

    Parking
    • Total spaces: 2
    • Parking features: Assigned, Paved, Parking Lot
    • Details: Assigned Parking, Assigned Space #: 1457
    Accessibility
    • Accessibility features: None
    Features
    • Levels: Two
    • Stories: 2
    • Patio & porch: Deck, Patio
    • Exterior features: Sidewalks
    • Pool features: None
    Details
    • Additional structures: Above Grade, Below Grade
    • Parcel number: 020326290092509
    • Zoning: R 15
    • Special conditions: Standard

    Construction

    Type & style
    • Home type: Townhouse
    • Architectural style: Colonial
    • Property subtype: Townhouse
    Materials
    • Brick, Combination
    • Foundation: Permanent
    Condition
    • New construction: No
    • Year built: 1996

    Utilities & green energy

    • Sewer: Public Sewer
    • Water: Public
    • Utilities for property: Natural Gas Available

    Community & HOA

    Community
    • Condo and coop fee: $145 monthly
    • Subdivision: Falcon Crest
    HOA
    • Has HOA: No
    • Amenities included: Other
    • Services included: Common Area Maintenance, Snow Removal
    Location
    • Region: Arnold

    Financial & listing details

    • Price per square foot: $230/sqft
    • Tax assessed value: $367,400
    • Annual tax amount: $4,200
    • Date on market: 4/30/2026
    • Listing agreement: Exclusive Agency
    • Ownership: Condominium

    Price history

    DateEventPrice
    6/11/2026Sold$460,000$230/sqft
    Source: Bright MLS #MDAA2143352 Report a problem
    5/3/2026Contingent$460,000$230/sqft
    Source: Bright MLS #MDAA2143352 Report a problem
    4/30/2026Listed for sale$460,000+148.6%$230/sqft
    Source: Bright MLS #MDAA2143352 Report a problem
    9/18/2001Sold$185,000+7.9%$93/sqft
    Source: Public Record Report a problem
    7/22/1996Sold$171,451$86/sqft
    Source: Public Record Report a problem

    Public tax history

    YearProperty taxesTax assessment
    2025$2,884 -19.2%$346,600 +6.4%
    2024$3,568 +2%$325,800 +1.7%
    2023$3,499 +6.3%$320,400 +1.7%
    2022$3,292 +1.7%$315,000 +1.7%
    2021$3,235 +3.2%$309,600 +3.3%
    2020$3,135 +3.3%$299,733 -3.2%
    2019$3,035 +6.9%$309,600 +10.6%
    2018$2,839 +2.4%$280,000 +2.9%
    2017$2,774 $272,133 +3%
    2016-- $264,267 +3.1%
    2015-- $256,400
    2014-- $256,400
    2013-- $256,400 -12.7%
    2012-- $293,600
    2011-- $293,600
    2010-- $293,600 -18.6%
    2009-- $360,620 +11.9%
    2008-- $322,282 +13.5%
    2007-- $283,946 +15.6%
    2006-- $245,610 +12.3%
    2005-- $218,672 +14%
    2004-- $191,736 +16.3%
    2003-- $164,800 +2.8%
    2002-- $160,292 +2.9%
    2001-- $155,786
    Find assessor info on the county website

    Neighborhood: 21012

    Nearby schools

    GreatSchools rating
    Schools provided by the listing agent
    • District: Anne Arundel County Public Schools

    Source: Bright MLS. This data may not be complete. We recommend contacting the local school district to confirm school assignments for this home.

    Get a cash offer in 3 minutes
    Find out how much your home could sell for in as little as 3 minutes with a no-obligation cash offer.
    Estimated market value
    $460,100
    Get a cash offer in 3 minutes
    Find out how much your home could sell for in as little as 3 minutes with a no-obligation cash offer.
    Estimated market value
    $460,100