Skip main navigation
Off market
Street View
  • $449,300

    1457 Grouse Ct, Shelbyville, KY 40065

    4beds
    3,471sqft
    SingleFamily
    Built in 2007
    0.5 Acres Lot
    $449,300 Zestimate®
    $129/sqft
    $2,906 Estimated rent

    Home value

    $449,300

    $427,000 - $476,000

    $2,906/mo

    Zestimate® history
    Loading
    Loading...

    Owner options

    List your home for rent

    $2,906/mo

    Rent Zestimate®

    Find your next renter with Zillow Rental Manager. Plus, with online applications, you can quickly screen prospective tenants – for free.

    Learn more

    $2,906/mo

    Rent Zestimate®

    Refinance and save

    $2,750/mo

    Est. payment

    Refinancing to a lower rate could help reduce your monthly payments and save thousands over the life of the loan.

    See today's rates

    $2,750/mo

    Est. payment

    Explore your selling options

    Work with a Zillow partner agent

    Leverage their expertise and Zillow's premium Showcase listings to get your home seen by more buyers.

    Get started

    List with your own agent

    Get your home in front of millions of buyers by listing it on Zillow.

    Learn how to do it

    Sell it yourself

    Take full control of how buyers see your home on Zillow by listing For Sale by Owner (FSBO).

    List your home

    What's special

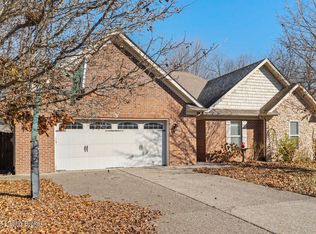
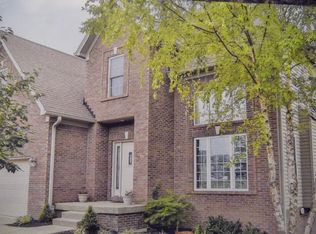
    If PERFECTION had an address, it would be 1457 Grouse Court in Partridge Run subdivision! Sitting beautifully at the end of a cul-de-sac on a HALF-ACRE lot, enjoy great privacy! This WALKOUT boasts a beautiful stone and brick front. Inside, this home is DRESSED to IMPRESS, with beautiful appointments in every room. You'll especially love the BRAZILIAN CHERRY HARDWOOD FLOORING in the Foyer, Great Room and Hallway. Center stage in the vaulted GREAT ROOM is a pretty gas fireplace with a decorative mantle. And what a KITCHEN ! This DINE IN KITCHEN offers GRANITE COUNTER TOPS and exquisite top quality cabinetry. (Be sure to check out the photos of the tiled back splash with a decorative recessed tile shelf above the sink.) Lovely ceramic tile flooring complements the cabinetry. SPLIT BEDROOM FLOOR PLAN, find a MASTER SUITE you are sure to love, with a double treyed hip vault ceiling with recessed lighting and a pretty lighted paddle fan. Ceramic tile flooring graces the floor of the pampering MASTER BATH. Granite counter tops complement the dual sink vanity. Large jetted tub and separate shower. HUGE WALK-IN CLOSET. On the other wing of the first floor find TWO ADDITIONAL SPACIOUS BEDROOMS and a HALL BATH with lovely vanity, granite counter tops and ceramic tile floors. Finished WALKOUT LOWER LEVEL feel ENORMOUS ! Wide open, enjoy another LARGE FAMILY ROOM as well as REC ROOM space. What a fantastic place to entertain ! FOURTH BEDROOM has a large window and double closet (presently being used as an office). THIRD FULL BATH has ceramic tile floors and a pretty vanity with deep bowl sink. Atrium door opens to great PATIO space under the deck. Unfinished room (12 x 17) great for storage. The COVERED DECK (16 x 14) was freshly stained in 2012. Other features include beautiful interior doors throughout with rubbed oil bronze hardware. Two newer "comfort height" toilets on first floor. Plumbed for central vac and wired for security system. One-Year Home Warranty. Check it out for yourself -home is priced well below what Sellers paid in 2009. Super convenient location, Partridge Run is close to Shelby County High School and all Shelbyville amenities. Close to bypass as well. Hurry to grab up this bargain before it's gone!

    This property is not currently displayed as for sale or rent on Zillow. This may be different from what's on other websites or public sources.

    Facts & features

    Interior

    Bedrooms & bathrooms
    • Bedrooms: 4
    • Bathrooms: 3
    • Full bathrooms: 3
    Heating
    • Forced air
    Cooling
    • Central
    Appliances
    • Included: Dishwasher, Garbage disposal, Microwave, Range / Oven, Refrigerator
    Features
    • Flooring: Tile, Carpet, Hardwood
    • Basement: Finished
    • Has fireplace: Yes
    Interior area
    • Total interior livable area: 3,471 sqft

    Property

    Parking
    • Parking features: Garage - Attached, Off-street
    Features
    • Exterior features: Stone, Brick
    Lot
    • Size: 0.5 Acres
    Details
    • Parcel number: 060C10008

    Construction

    Type & style
    • Home type: SingleFamily
    Materials
    • Frame
    • Foundation: Concrete
    • Roof: Other
    Condition
    • Year built: 2007

    Community & HOA

    Location
    • Region: Shelbyville

    Financial & listing details

    • Price per square foot: $129/sqft
    • Tax assessed value: $320,000
    • Annual tax amount: $3,153

    Price history

    DateEventPrice
    3/12/2013Sold$239,900$69/sqft
    Source: Metro Search Inc. LLC DBA Apex MLS #1350650 Report a problem
    1/29/2013Listed for sale$239,900-3.5%$69/sqft
    Source: Keller Williams Realty, Louisville East #1350650 Report a problem
    6/26/2009Sold$248,500+8.3%$72/sqft
    Source: Public Record Report a problem
    10/31/2007Sold$229,500$66/sqft
    Source: Public Record Report a problem

    Public tax history

    YearProperty taxesTax assessment
    2024$3,153 +38.6%$320,000 +33.4%
    2023$2,275 -3.3%$239,900
    2022$2,352 -2.5%$239,900
    2021$2,412 -0.9%$239,900
    2020$2,433 $239,900
    2019$2,433 +1%$239,900
    2018$2,409 $239,900 +18.6%
    2017$2,409 -16.9%$202,300 -15.7%
    2016$2,898 $239,900
    2015$2,898 $239,900
    2014$2,898 $239,900 -3.5%
    2012-- $248,500
    2011-- $248,500
    2010-- $248,500
    Find assessor info on the county website

    Neighborhood: 40065

    Nearby schools

    GreatSchools rating
    Get pre-qualified for a loan
    At Zillow Home Loans, we can pre-qualify you in as little as 5 minutes with no impact to your credit score.

    An equal housing lender. NMLS #10287.

    Sell for more on Zillow
    Get a Zillow Showcase℠ listing at no additional cost and you could sell for .
    $449,300
    2% more
    +$8,986
    With Zillow Showcase(estimated)
    $458,286