Skip main navigation
Off market
  • $426,400

    1457 Helmsdale Lot 18, Drive Forest, VA 24551

    4beds
    2,828sqft
    Townhouse
    Built in 2017
    3,920 Square Feet Lot
    $426,400 Zestimate®
    $151/sqft
    $2,571 Estimated rent

    Home value

    $426,400

    $405,000 - $448,000

    $2,571/mo

    Zestimate® history
    Loading
    Loading...

    Owner options

    List your home for rent

    $2,571/mo

    Rent Zestimate®

    Find your next renter with Zillow Rental Manager. Plus, with online applications, you can quickly screen prospective tenants – for free.

    Learn more

    $2,571/mo

    Rent Zestimate®

    Refinance and save

    $2,536/mo

    Est. payment

    Refinancing to a lower rate could help reduce your monthly payments and save thousands over the life of the loan.

    See today's rates

    $2,536/mo

    Est. payment

    Explore your selling options

    Work with a Zillow partner agent

    Leverage their expertise and Zillow's premium Showcase listings to get your home seen by more buyers.

    Get started

    List with your own agent

    Get your home in front of millions of buyers by listing it on Zillow.

    Learn how to do it

    Sell it yourself

    Take full control of how buyers see your home on Zillow by listing For Sale by Owner (FSBO).

    List your home

    What's special

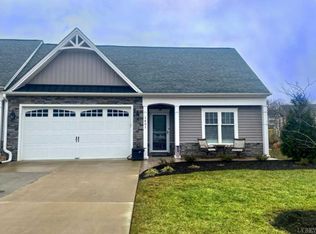
    Hurry Last One! 2-Car Garage middle unit at the Crossings in Farmington! Everything is conveniently located on the main level, with a finished basement making this townhome 2828 Finished Sq Ft. The exterior includes a covered front entry adorned with rock, board and batten, siding, and extra trim touches. Inside enjoy an open concept floor plan. Great room includes a rustic rock fireplace, dining area, and fully equipped custom kitchen; boasting white cabinetry, granite, arabesque tile back splash, a large island w/ shiplap! 11X6 screened porch, with maintenance free Trek style decking and vinyl posts. Perfect for outdoor entertainment right off the great room! Master Suite features a WIC, dual sink vanity w/ quartz counters & walk-in tiled shower. Main level laundry & Bedroom #2. Full finished terrace level provides a 24X15 Den area, 2 additional Beds & full bath. Unfinished space for storage galore. Lawn care is done for you! New Construction, Specs are subject to change

    This property is off market, which means it's not currently listed for sale or rent on Zillow. This may be different from what's available on other websites or public sources.

    Zillow last checked:

    Listing updated:

    Listed by:

    Tina Friar 434-660-6020 tina@hiretinafriar.com,

    Keller Williams

    Bought with:

    Robert Dawson, 0225036912

    BHHS Dawson Ford Garbee

    Source: LMLS,MLS#: 305502MLS LogoOriginating MLS: Lynchburg Board of Realtors

    Facts & features

    Interior

    Bedrooms & bathrooms
    • Bedrooms: 4
    • Bathrooms: 3
    • Full bathrooms: 3
    Primary bedroom
    • Level: First
    • Area: 210
    • Dimensions: 15 x 14
    Bedroom
    • Dimensions: 0 x 0
    Bedroom 2
    • Level: First
    • Area: 140
    • Dimensions: 14 x 10
    Bedroom 3
    • Level: Below Grade
    • Area: 156
    • Dimensions: 12 x 13
    Bedroom 4
    • Level: Below Grade
    • Area: 156
    • Dimensions: 12 x 13
    Bedroom 5
    • Area: 0
    • Dimensions: 0 x 0
    Dining room
    • Level: First
    • Area: 144
    • Dimensions: 12 x 12
    Family room
    • Level: Below Grade
    • Area: 464
    • Dimensions: 29 x 16
    Great room
    • Level: First
    • Area: 221
    • Dimensions: 13 x 17
    Kitchen
    • Level: First
    • Area: 180
    • Dimensions: 15 x 12
    Living room
    • Area: 0
    • Dimensions: 0 x 0
    Office
    • Area: 0
    • Dimensions: 0 x 0
    Heating
    • Heat Pump
    Cooling
    • Heat Pump
    Appliances
    • Included: Dishwasher, Microwave, Electric Range, Self Cleaning Oven, Electric Water Heater
    • Laundry: Dryer Hookup, Laundry Room, Main Level, Separate Laundry Rm., Washer Hookup
    Features
    • Ceiling Fan(s), Tile Bath(s), Drywall, Great Room, High Speed Internet, Main Level Bedroom, Main Level Den, Primary Bed w/Bath, Pantry, Walk-In Closet(s)
    • Flooring: Carpet, Ceramic Tile, Laminate
    • Windows: Insulated Windows
    • Basement: Exterior Entry,Finished,Full,Game Room,Heated,Interior Entry,Walk-Out Access
    • Attic: Access
    • Number of fireplaces: 1
    • Fireplace features: 1 Fireplace, Great Room
    Interior area
    • Total structure area: 2,828
    • Total interior livable area: 2,828 sqft
    • Finished area above ground: 1,528
    • Finished area below ground: 1,300

    Property

    Parking
    • Parking features: Concrete Drive
    • Has garage: Yes
    • Has uncovered spaces: Yes
    Features
    • Levels: One
    • Patio & porch: Screened Porch
    • Pool features: Pool Nearby
    Lot
    • Size: 3,920 Square Feet
    • Features: Landscaped, Undergrnd Utilities, Close to Clubhouse, Near Golf Course
    Details
    • Parcel number: 90509681
    • Zoning: R-1

    Construction

    Type & style
    • Home type: Townhouse
    • Property subtype: Townhouse
    Materials
    • Board & Batten Siding, Brick, Stone, Vinyl Shake, Vinyl Siding
    • Roof: Shingle
    Condition
    • New construction: Yes
    • Year built: 2017

    Utilities & green energy

    • Sewer: County
    • Water: County
    • Utilities for property: Cable Connections

    Community & HOA

    Community
    • Subdivision: Farmington at Forest
    HOA
    • Has HOA: Yes
    • Amenities included: Clubhouse, Parking
    • Services included: Maintenance Grounds, Neighborhood Lights, Road Maintenance, Snow Removal, Trash
    • HOA fee: $95 monthly
    Location
    • Region: Drive Forest

    Financial & listing details

    • Price per square foot: $151/sqft
    • Annual tax amount: $1,500
    • Date on market: 4/22/2024
    • Cumulative days on market: 210 days

    Price history

    DateEventPrice
    1/30/2018Sold$295,000$104/sqft
    Source: LMLS #305502 Report a problem

    Public tax history

    Tax history is unavailable.

    Neighborhood: 24551

    Nearby schools

    GreatSchools rating
    Get pre-qualified for a loan
    At Zillow Home Loans, we can pre-qualify you in as little as 5 minutes with no impact to your credit score.

    An equal housing lender. NMLS #10287.

    Sell for more on Zillow
    Get a Zillow Showcase℠ listing at no additional cost and you could sell for .
    $426,400
    2% more
    +$8,528
    With Zillow Showcase(estimated)
    $434,928